
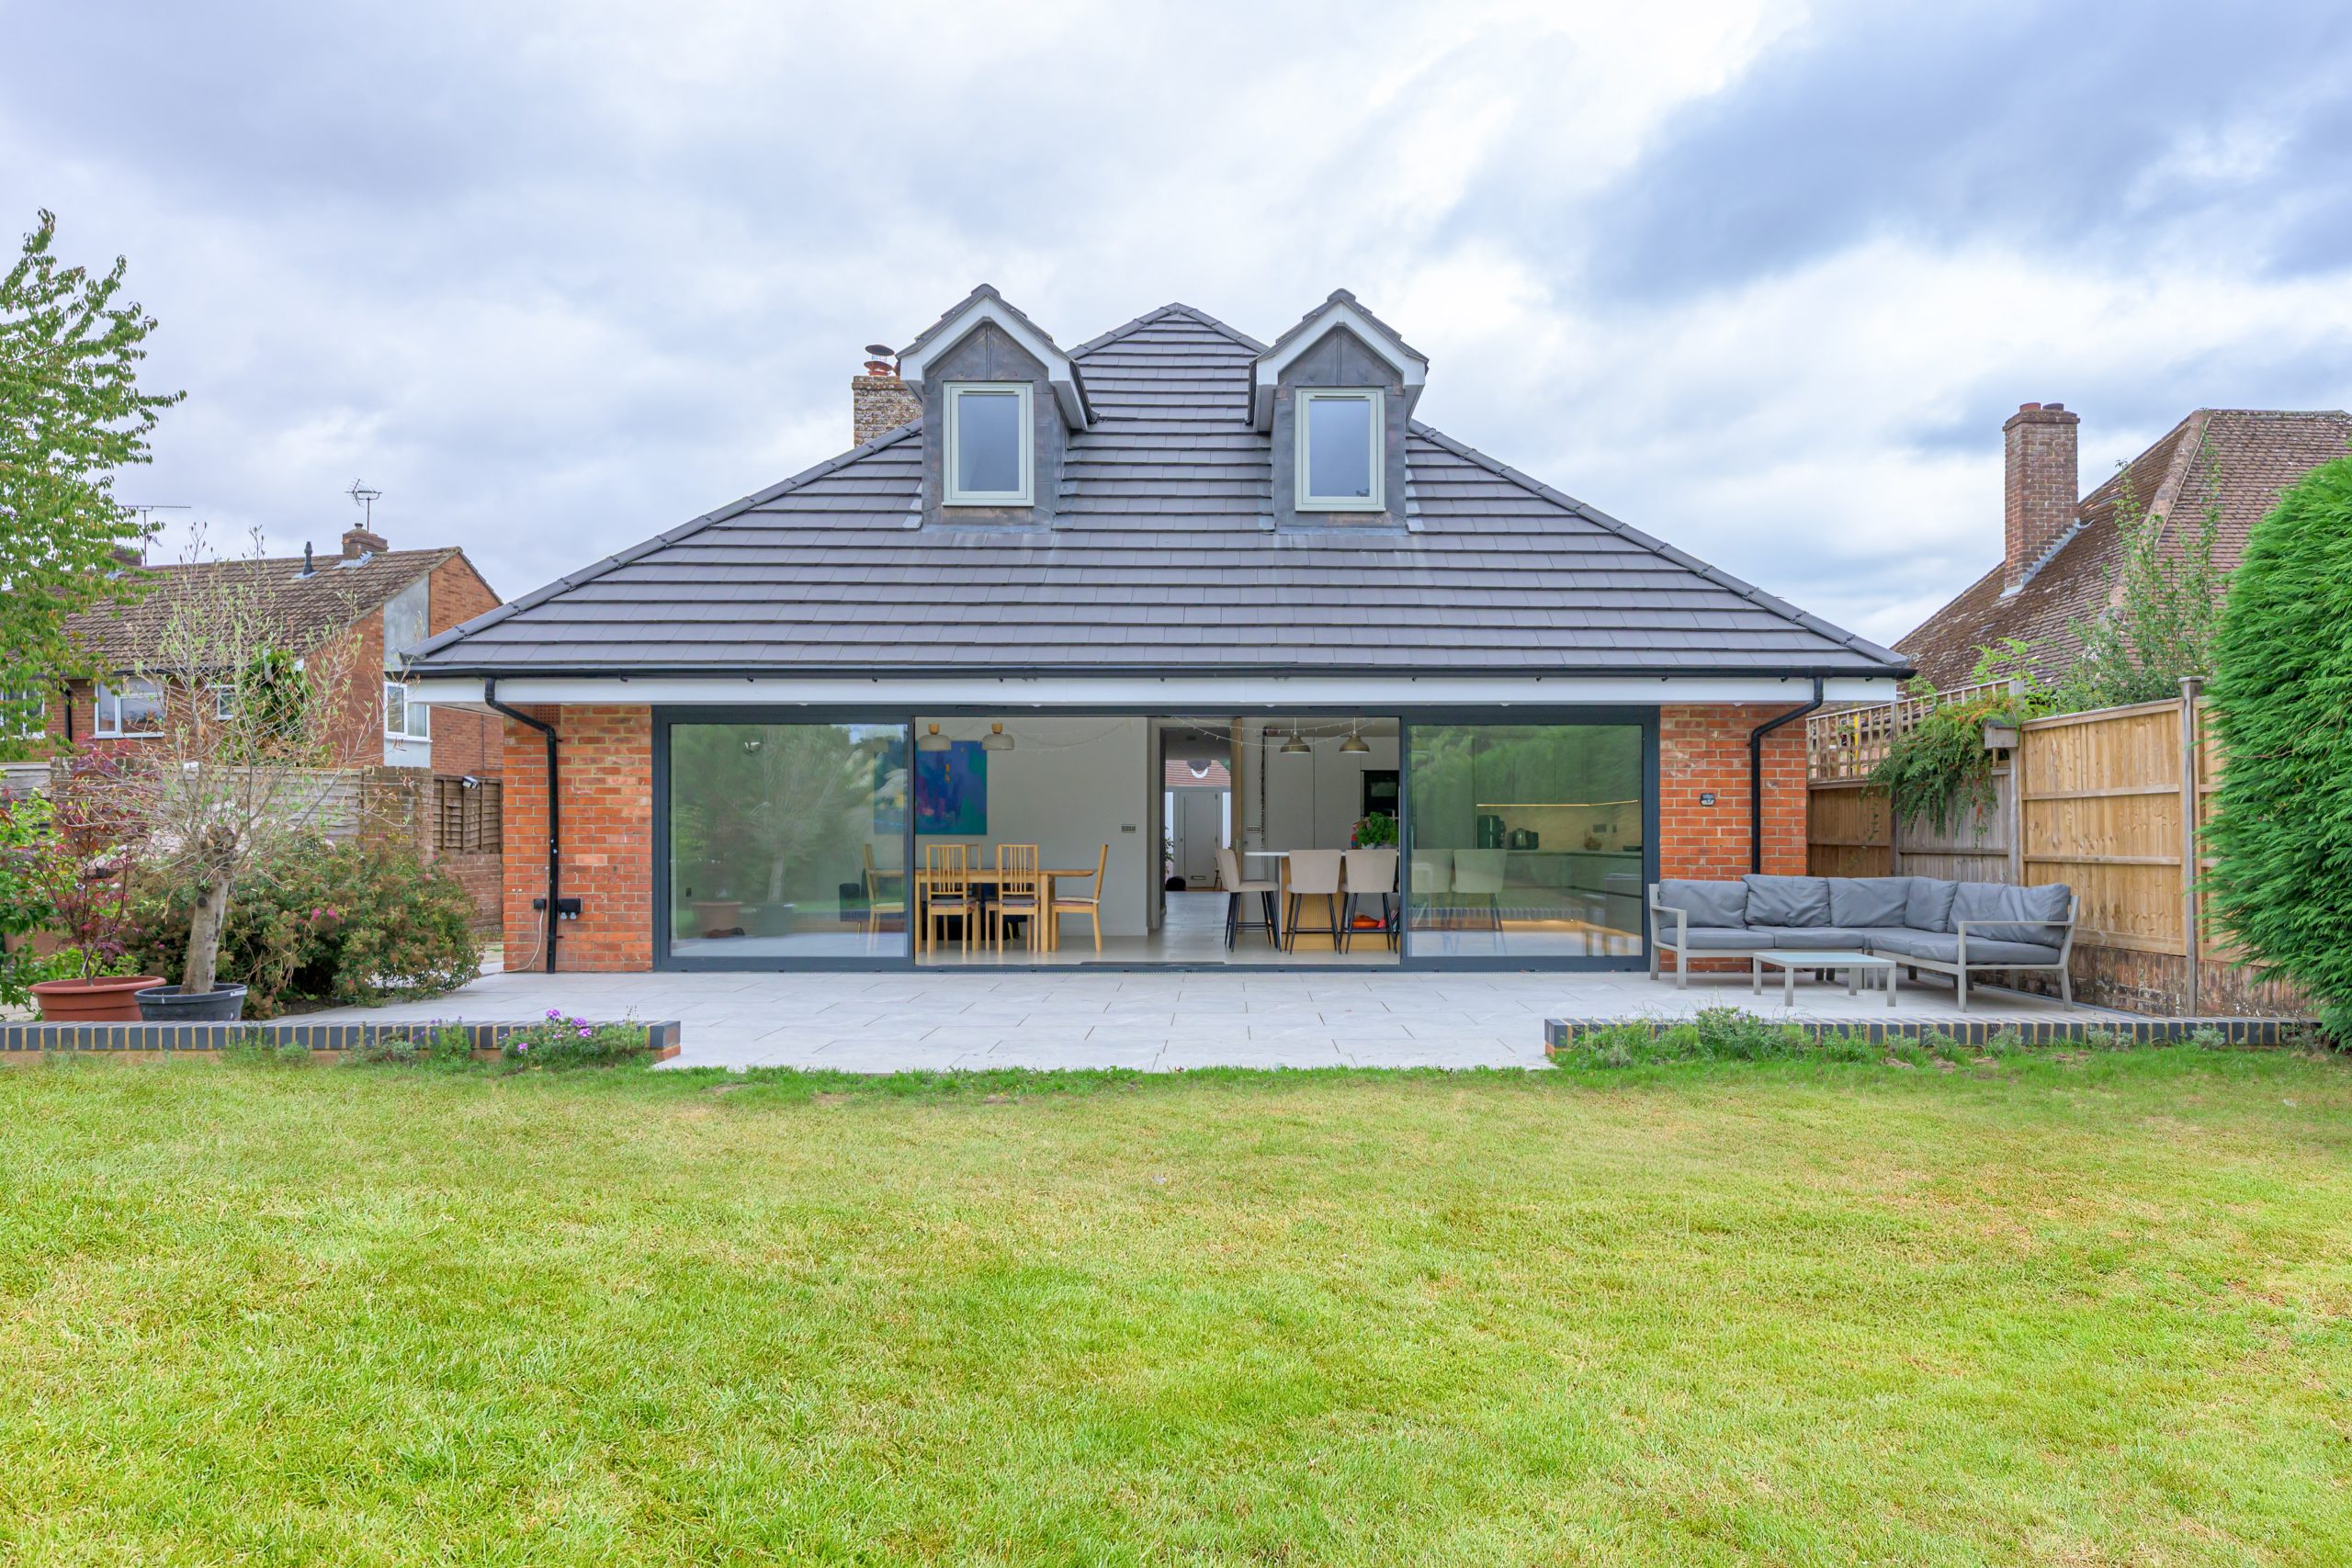
Seven tips to elevate your extension to a family home that flows.
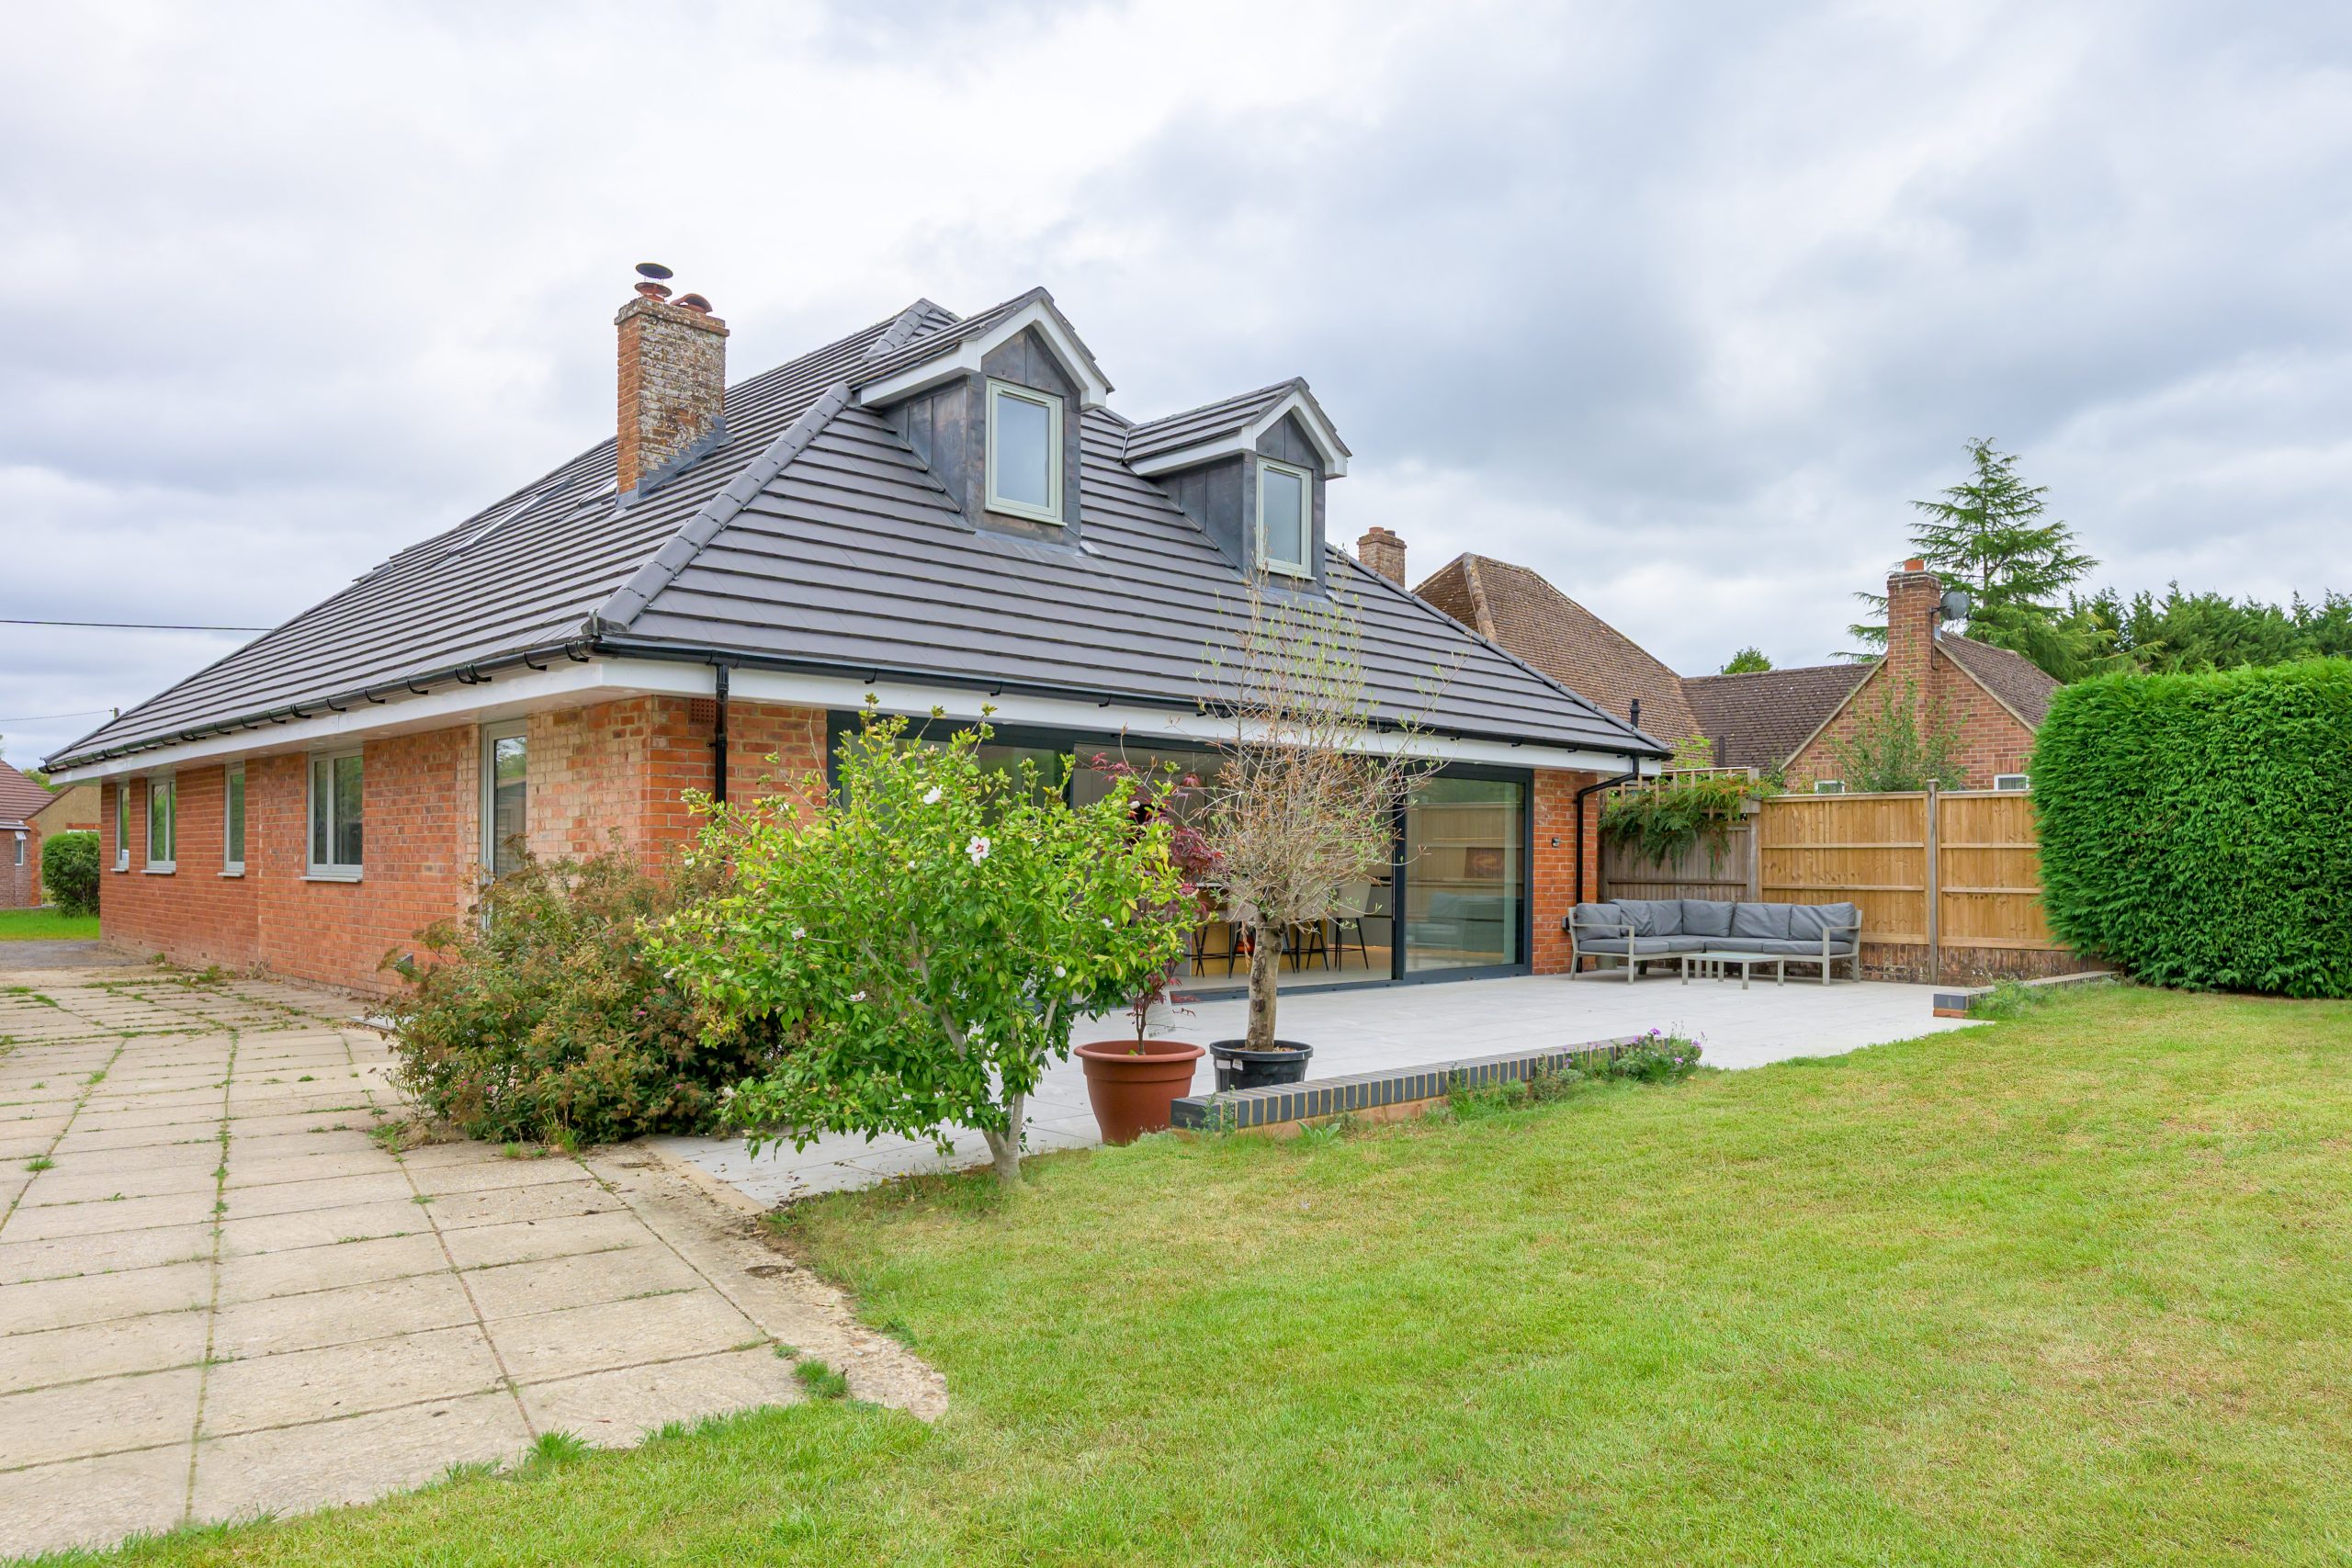
A two-bedroom bungalow on a generous plot in the village of Woodcote, South Oxfordshire, has been transformed by homeowner Richard Rowling and his wife, into a spacious family home with a bedroom for each of their three children.
Here’s how they did it, and what they’d tell anyone about to start.
Richard Rowling
Client and Homeowner
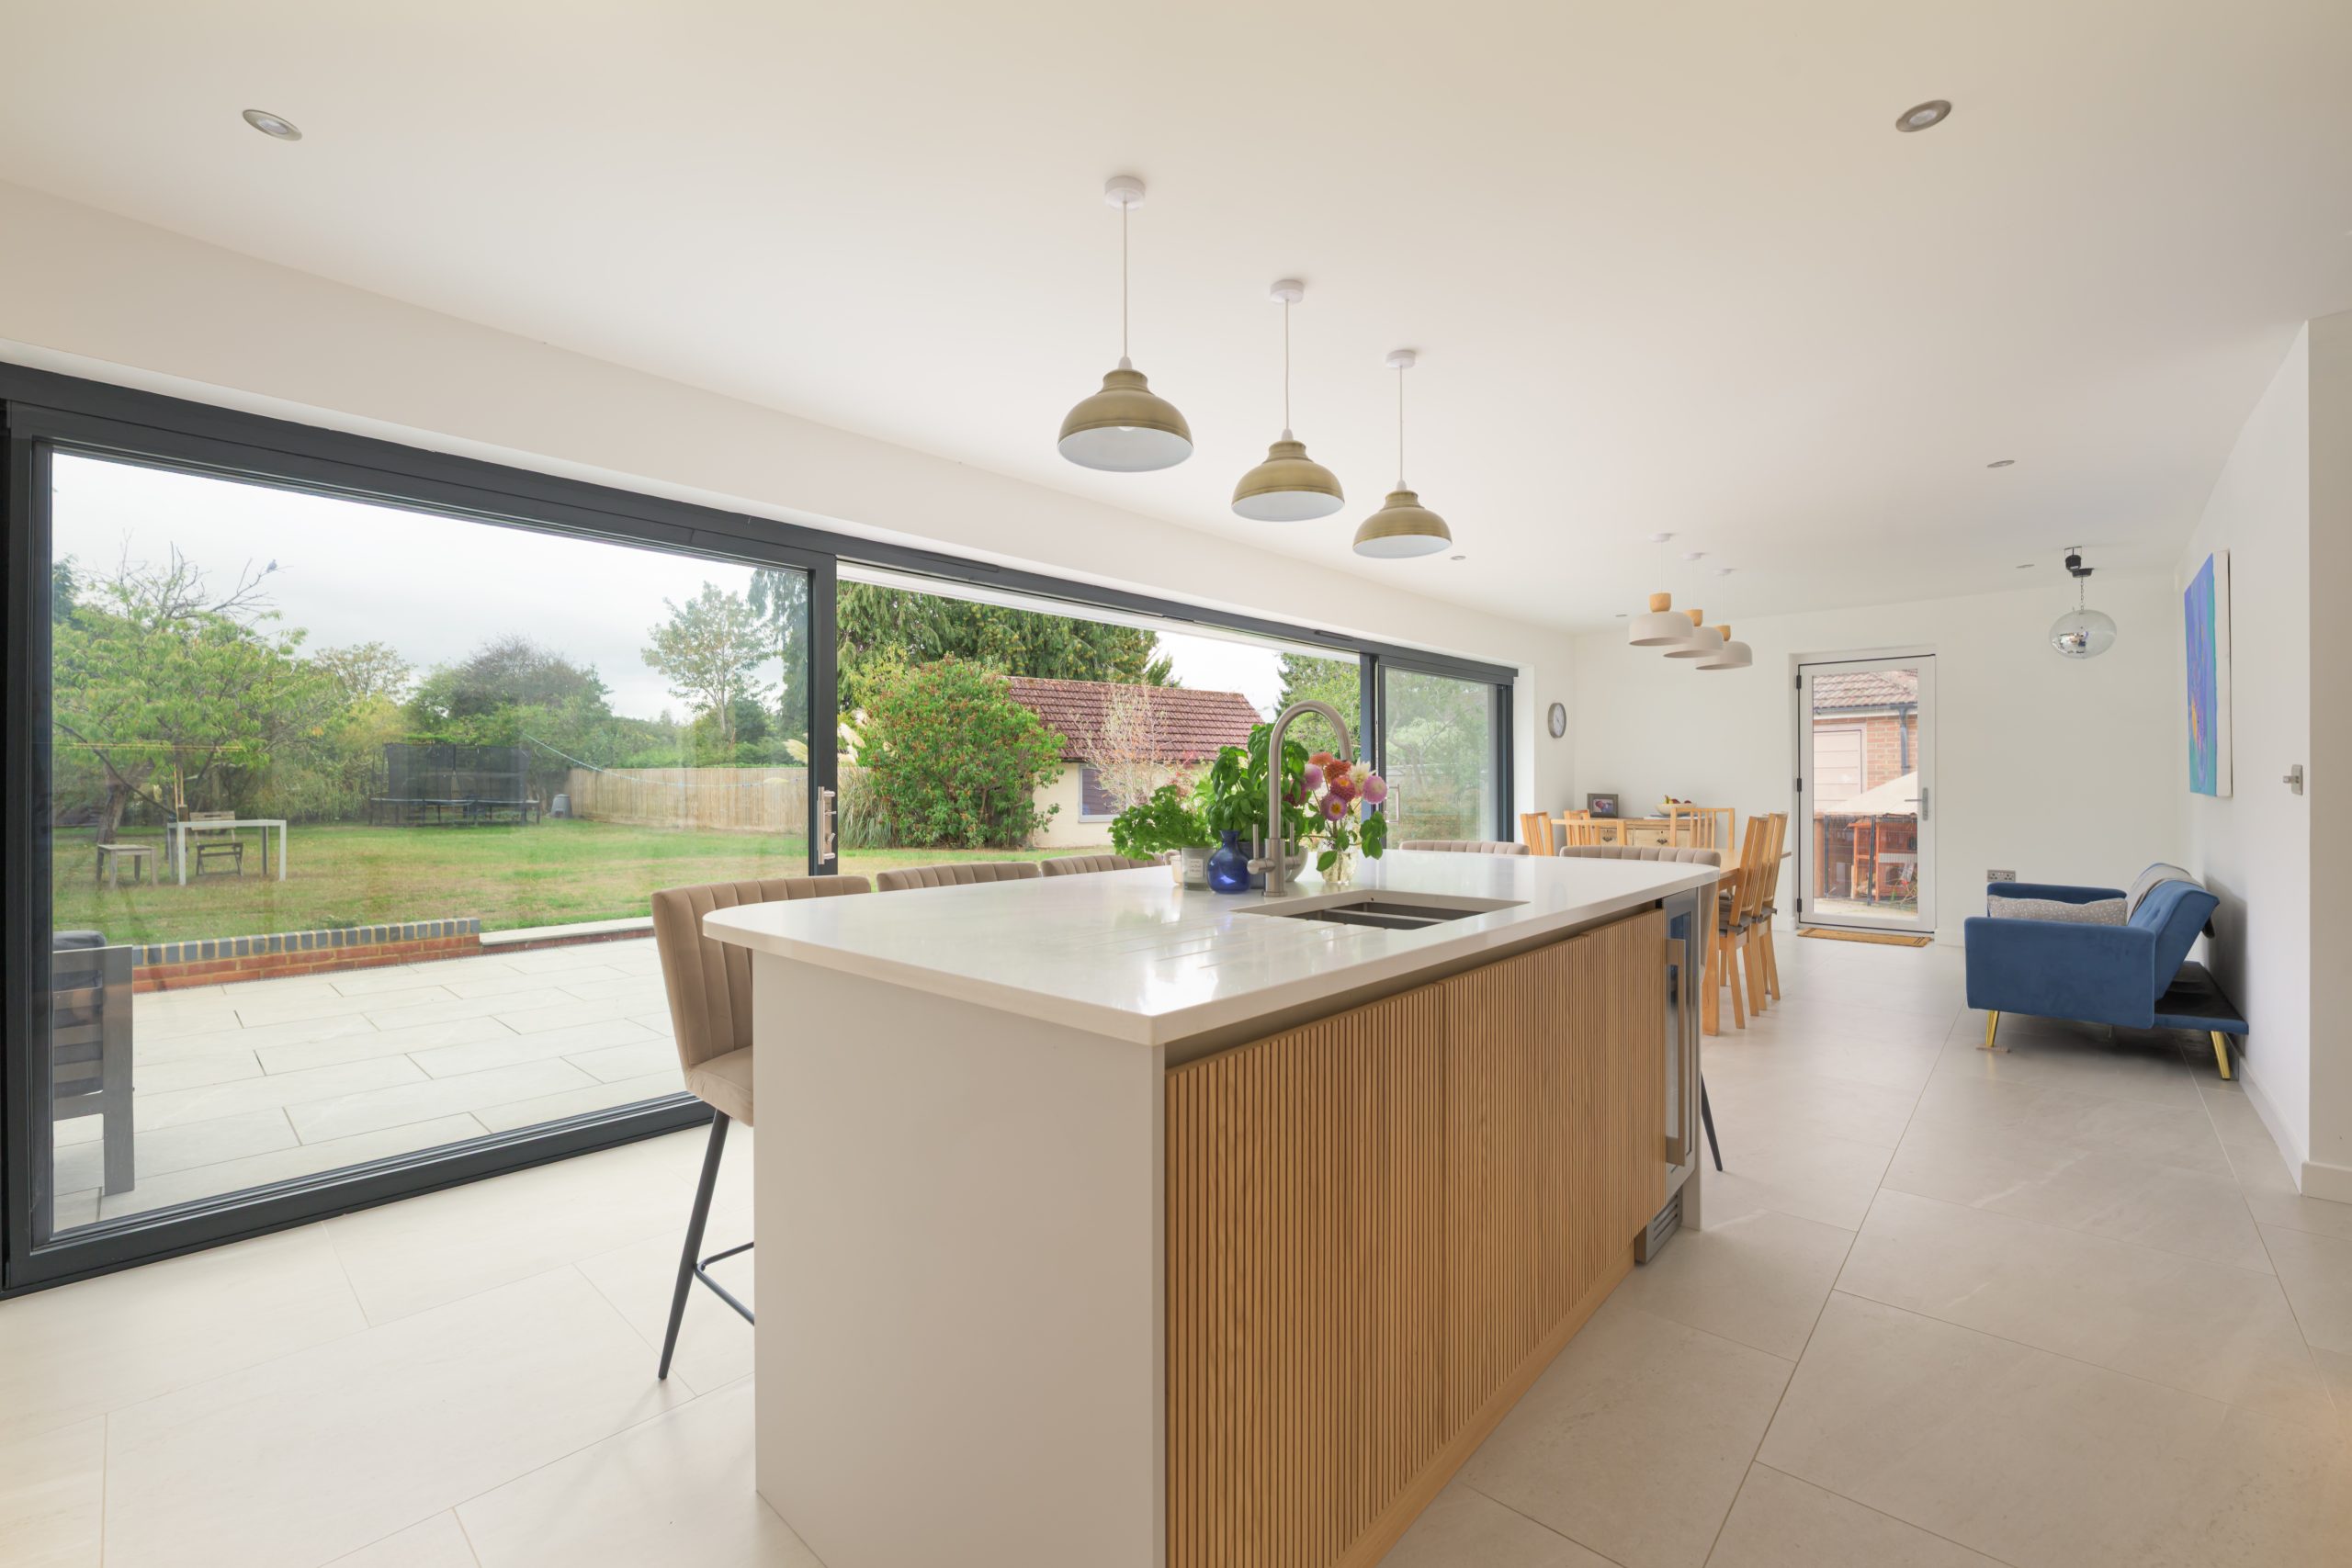
Like most building projects – ambitions were, initially, modest. Richard and his wife bought a tired two-bedroom, one-bathroom bungalow on a third-of-an-acre plot in Woodcote – a village they already loved. The brief was simple: a single-storey extension to the front and a family home within walking distance of school.
“The scale of the project got bigger and bigger the more we looked into it,” admits Richard.
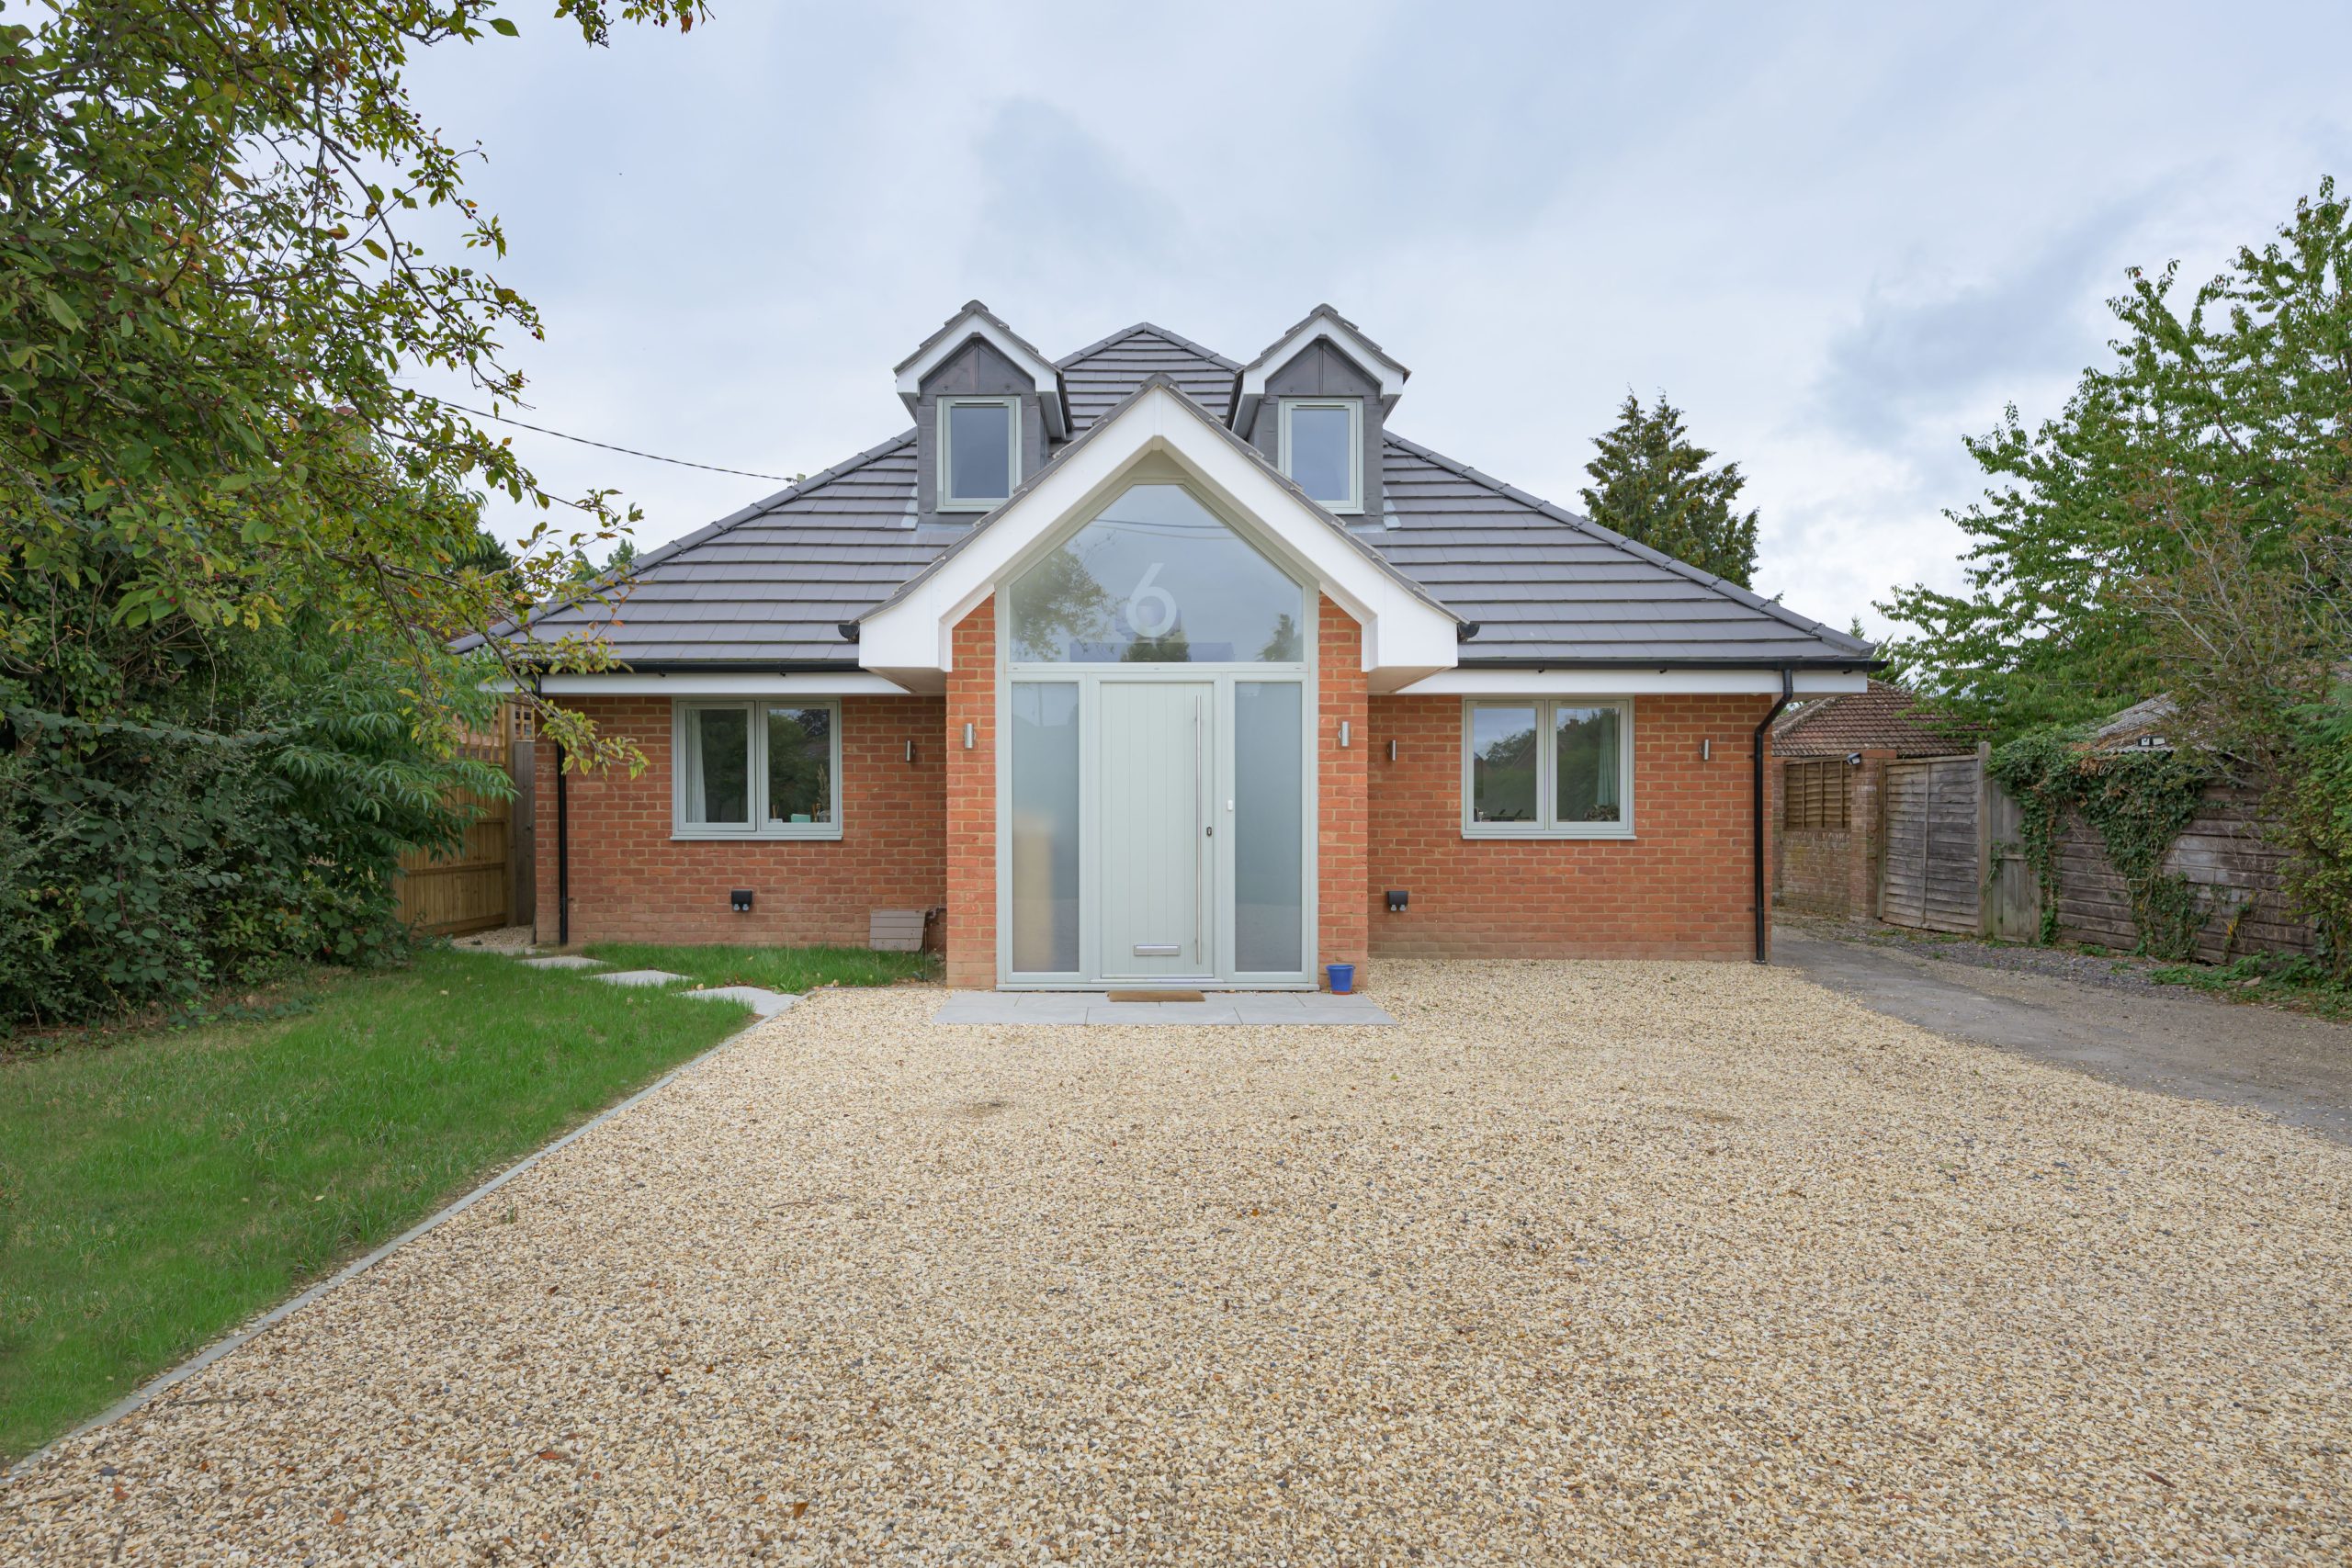
After looking at neighbouring houses, we decided that we wanted to do a loft conversion and have a proper upstairs. So what started as a tiny extension became a full reinvention. The original 90 sq m bungalow is now a 240 sq m house, with three double bedrooms and a family bathroom upstairs and the master bedroom downstairs.
Making the most of the roofline
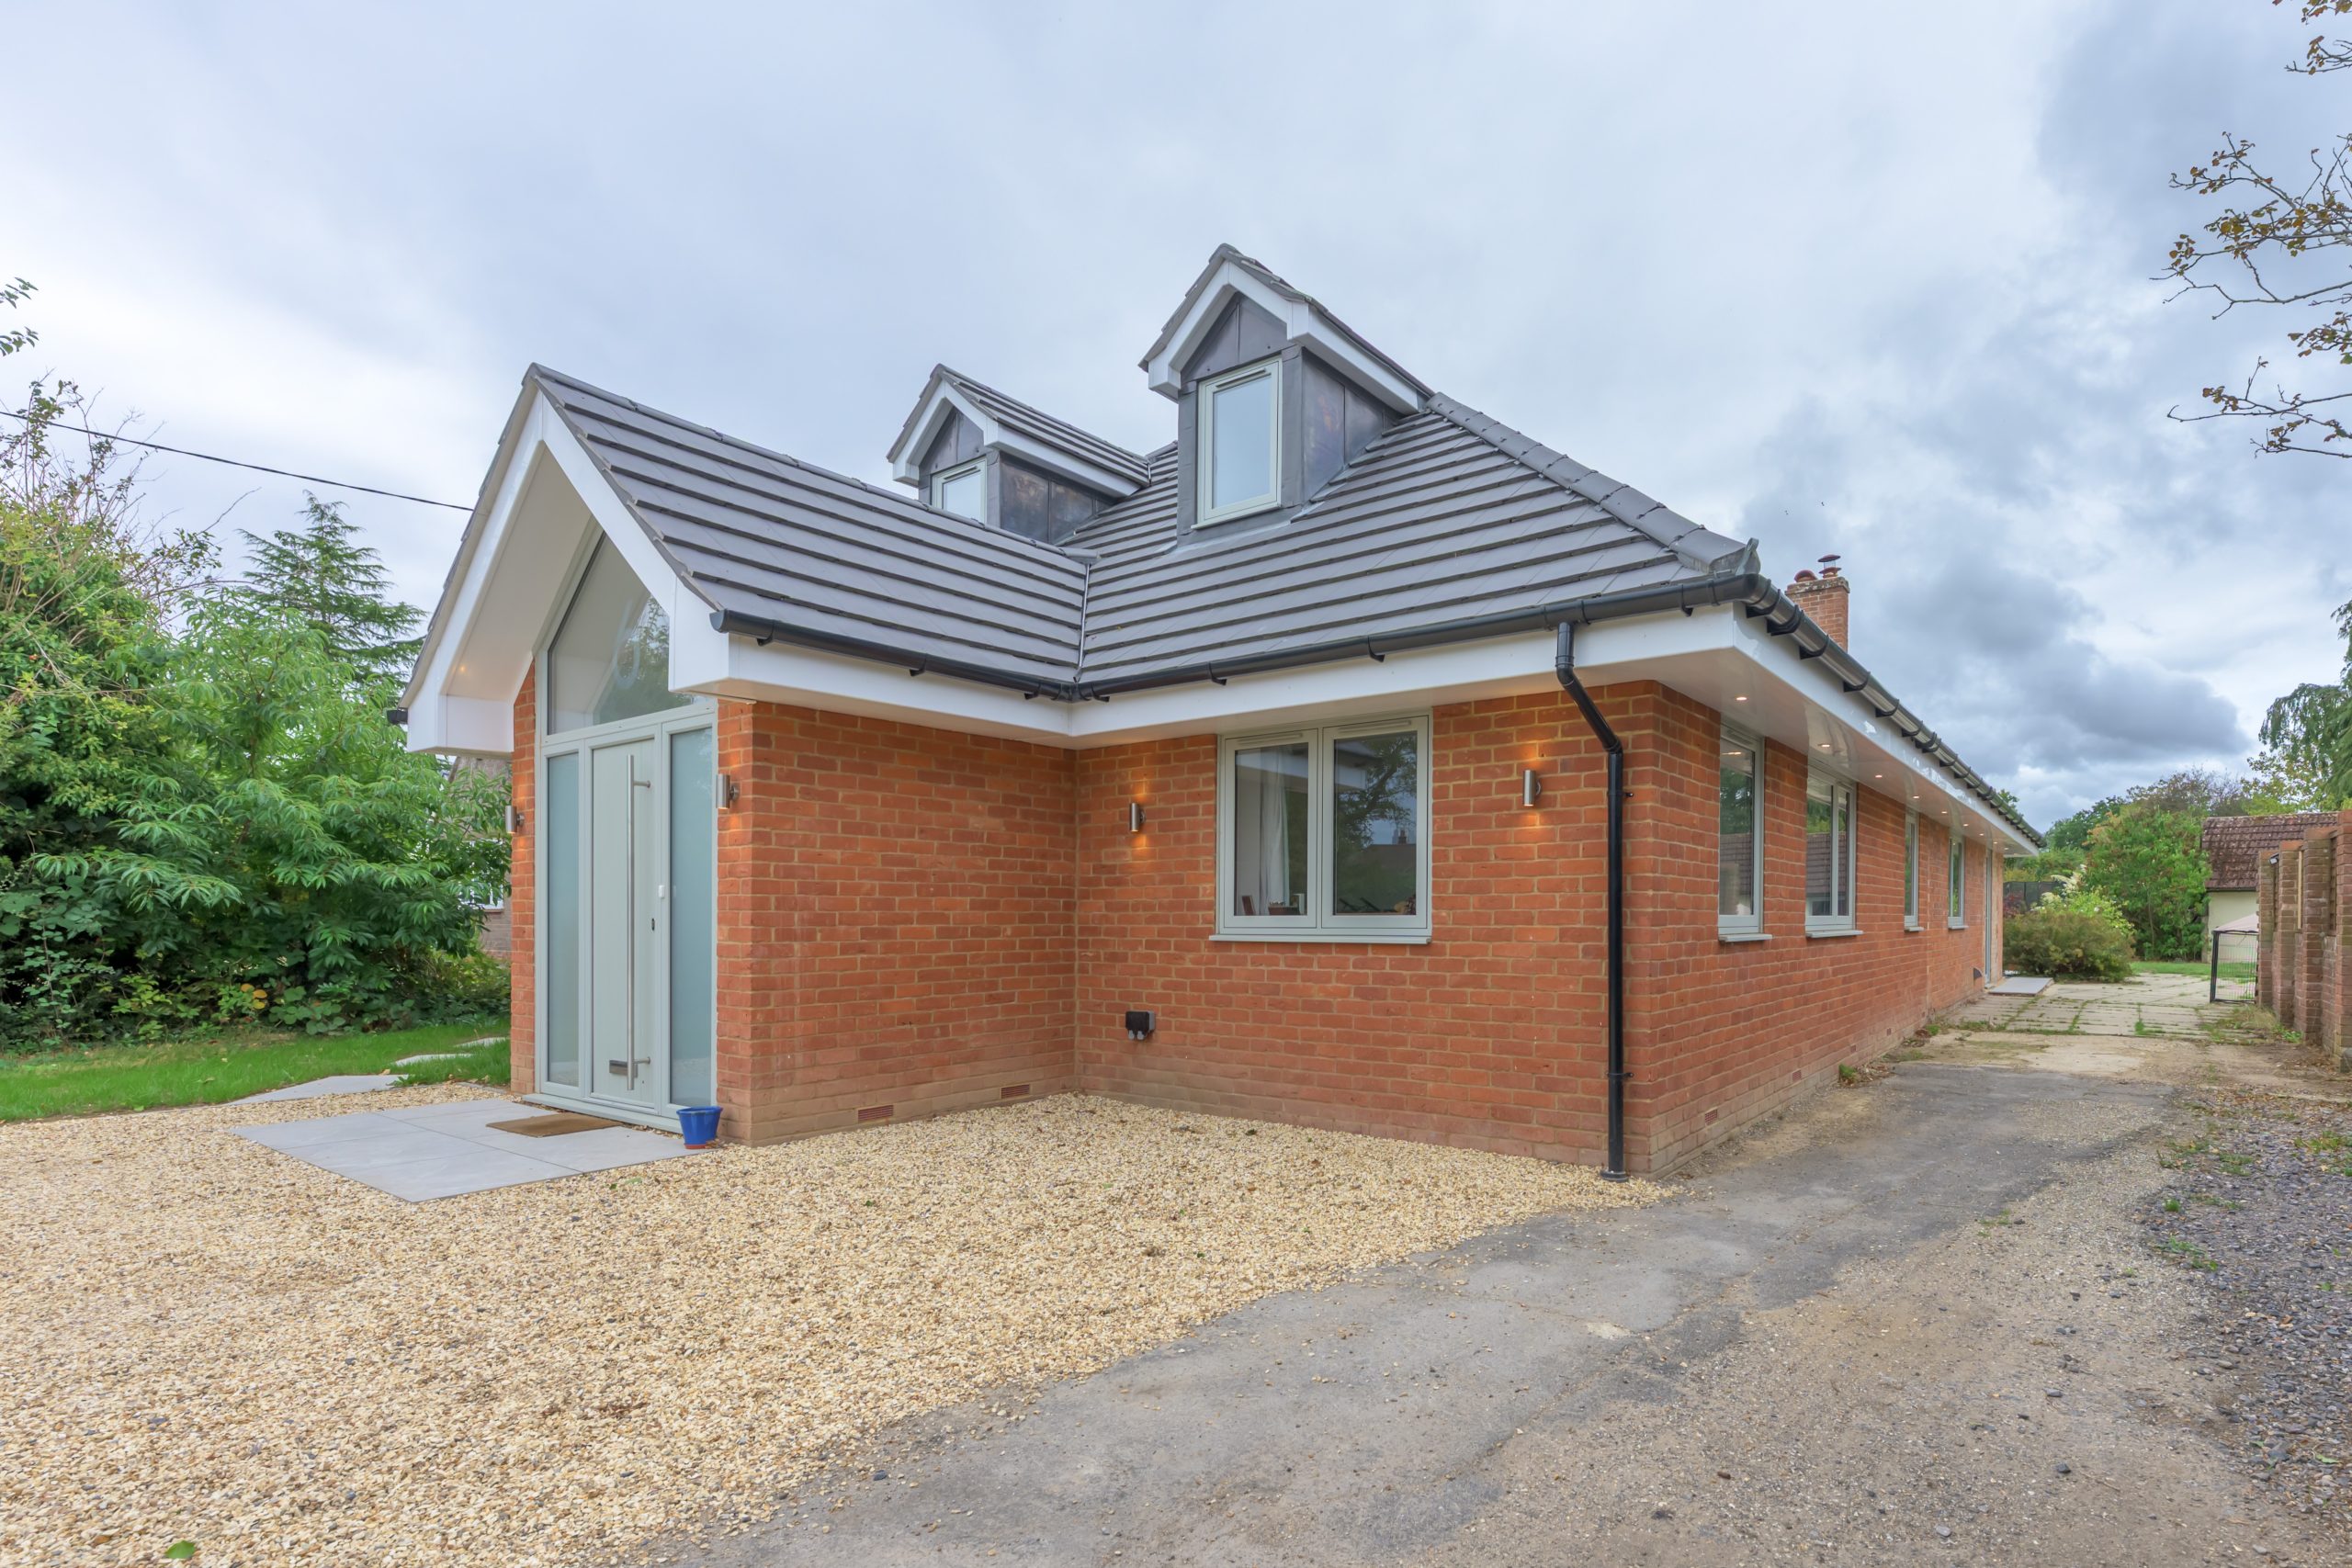
The real ingenuity lies in the height. Planning restrictions meant the roof could be raised by only around 700mm, yet the finished house has high ceilings on both floors. “It doesn’t look big from the outside,” Richard says, “but you come inside and it’s a bit bigger.”
This didn’t happen by accident. The initial design came from Richard’s father, a retired architect, and a family friend submitted the planning application. Then, Martyn and Plansplus came on board to prepare and submit for building regulations.
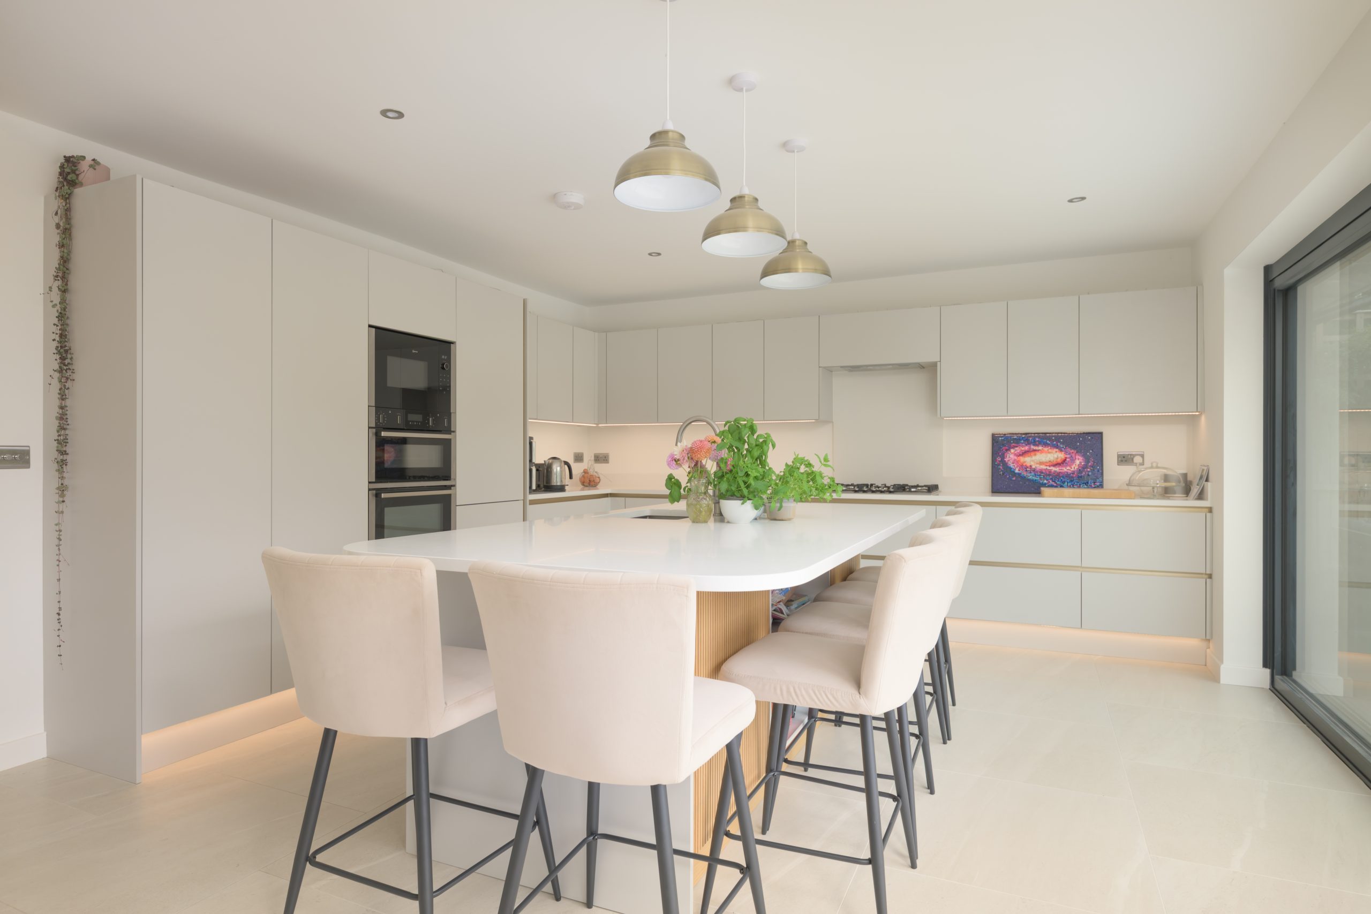
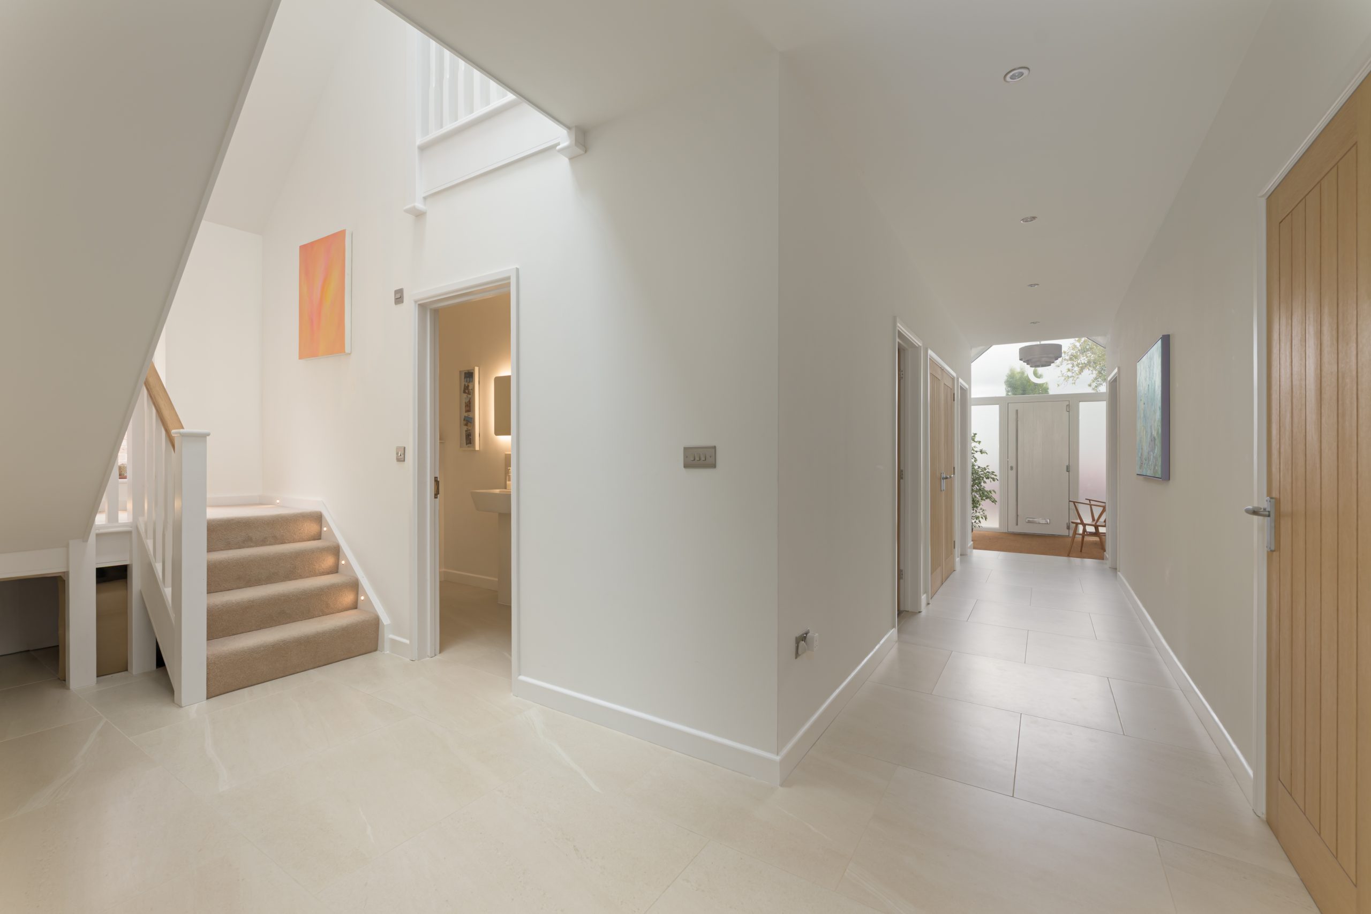
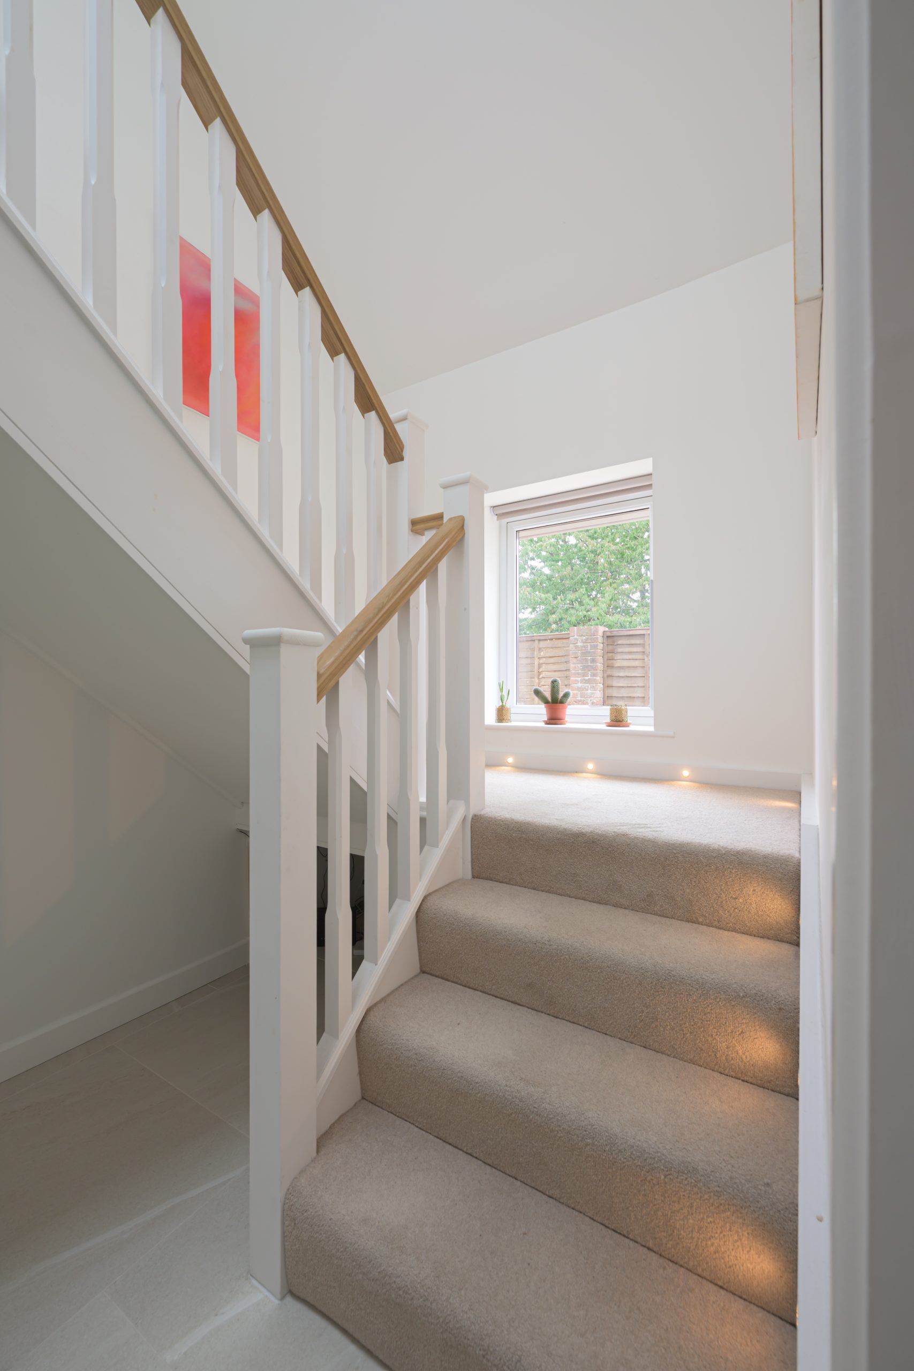
“Martyn’s involvement was invaluable – spotting problems before they became expensive. The kitchen was too small for the size of the house. The staircase didn’t work with the height of a converted bungalow, so it was redesigned, with a smart new cloakroom tucked beside it. The utility room was rethought, too.”
Martyn also produced a detailed design pack for the builders, with links to documents for every phase. “It’s worth having someone like that early on,” Richard reflects, “identifying all of these issues rather than stumbling across them when you’re halfway through construction.”
The wow factor
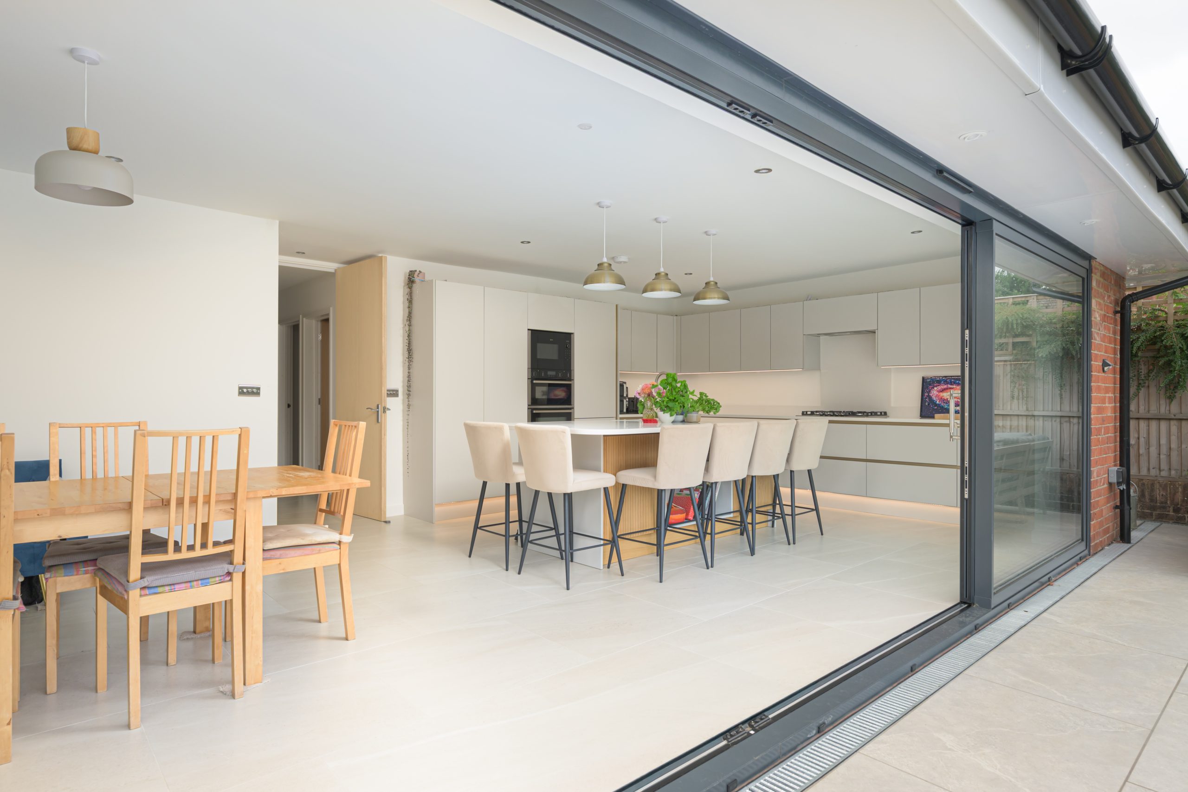
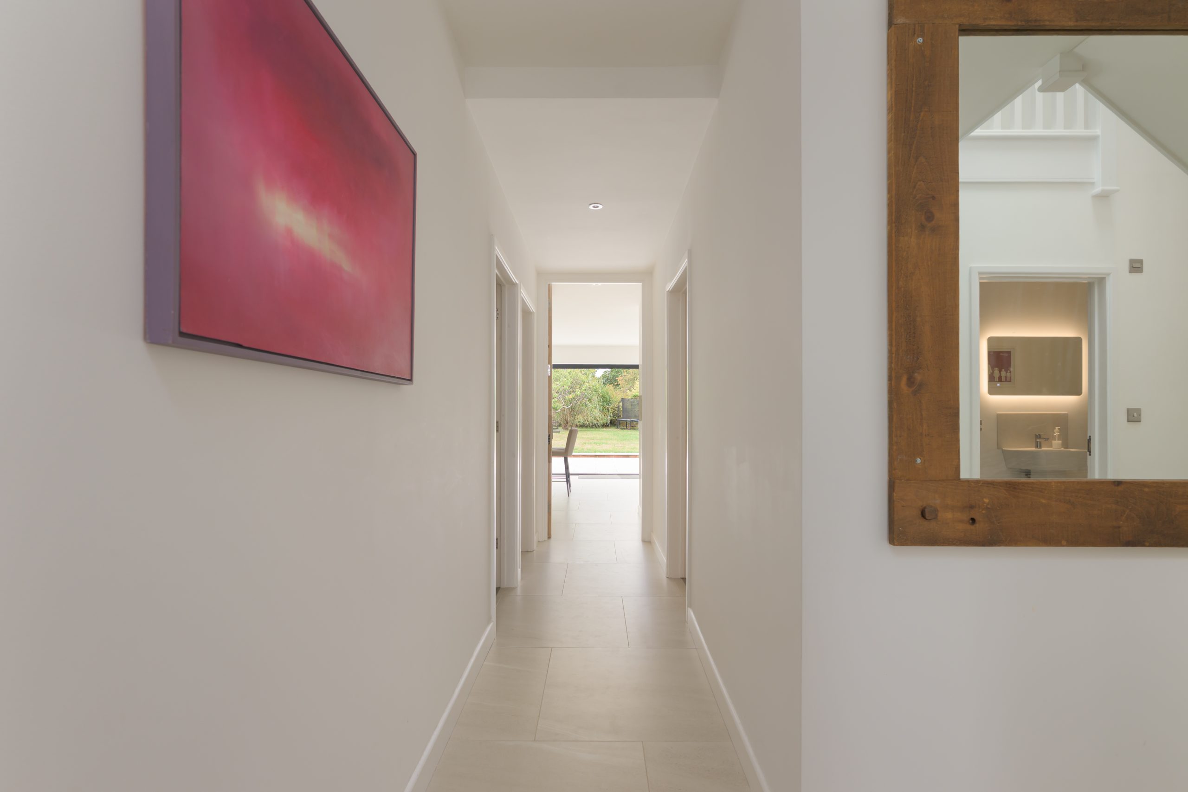
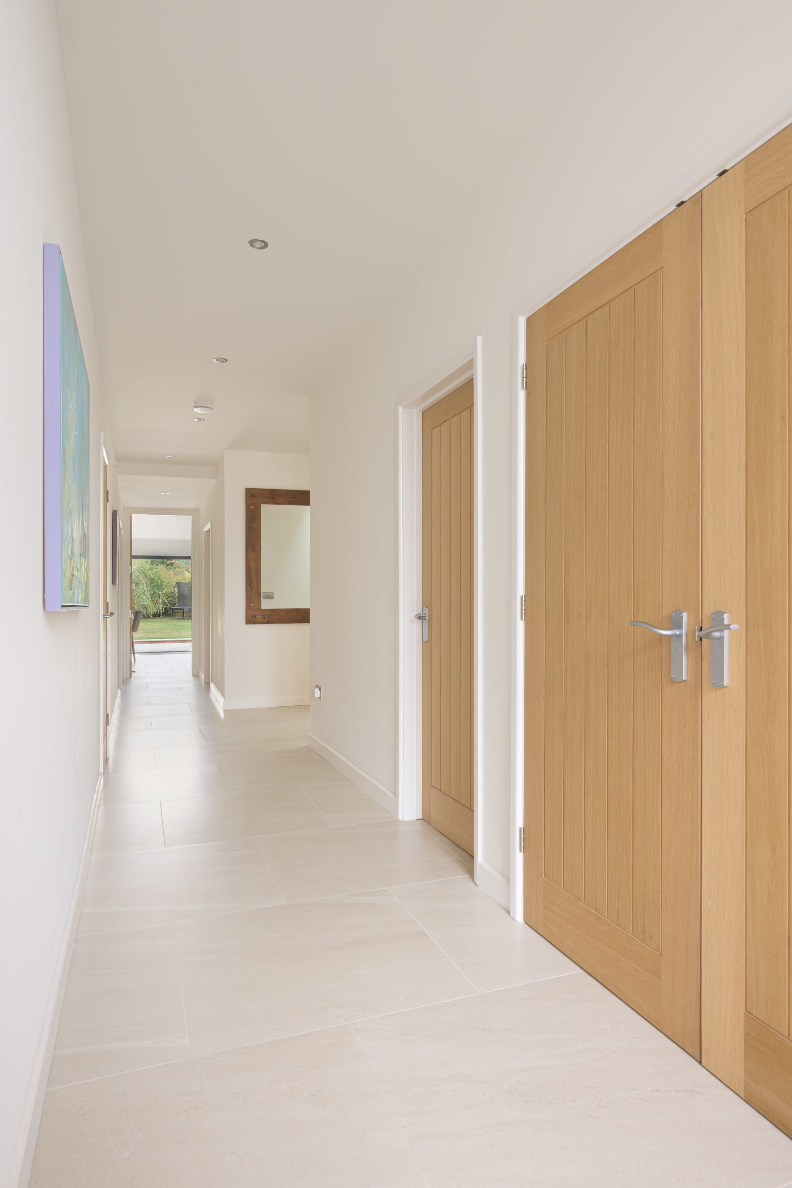
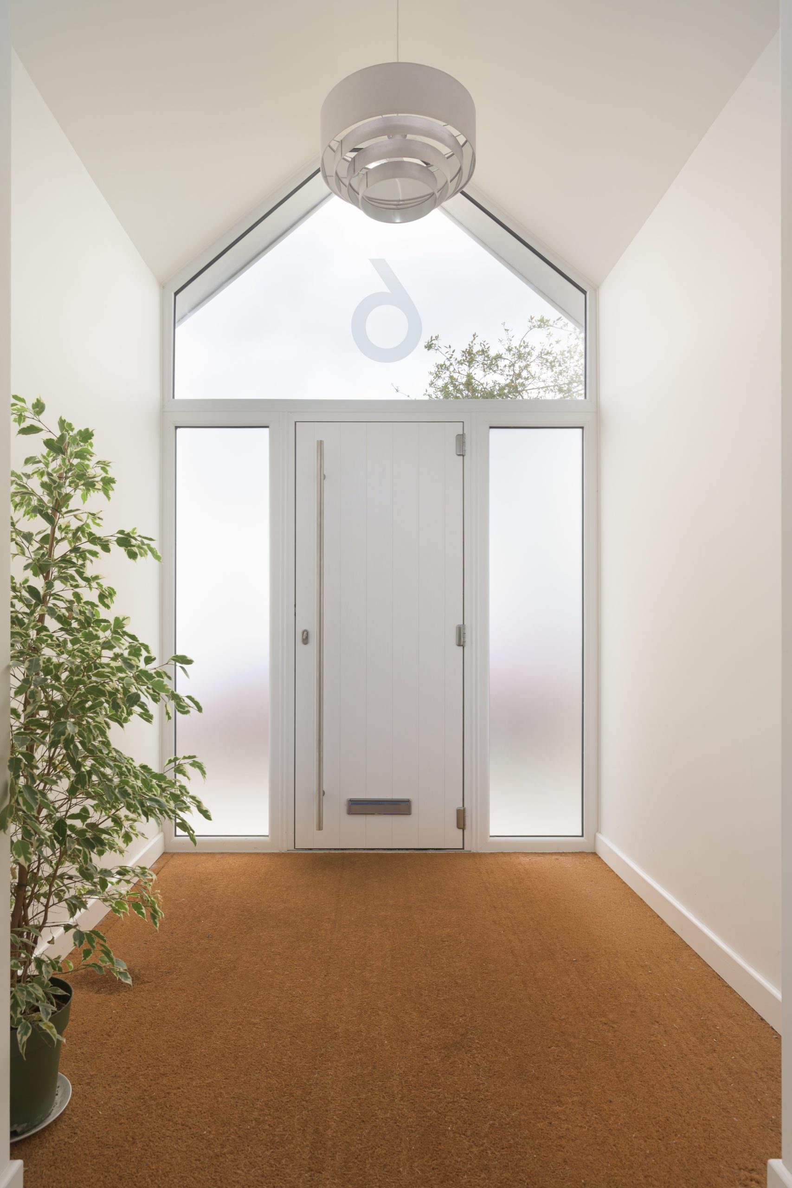
Ask about his favourite element of the design and the answer might surprise you: the porch. It’s tall and airy, and the drama begins as soon as the front door opens. A long corridor draws the eye straight through to the open-plan kitchen and living space at the back, where the family spends most of its time.
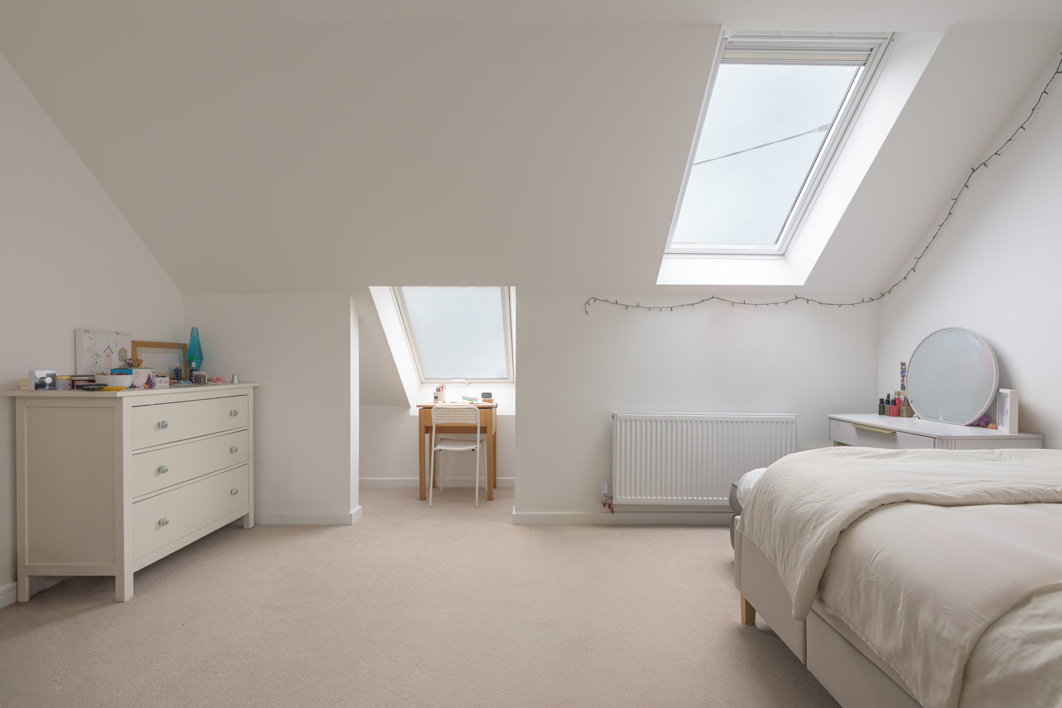
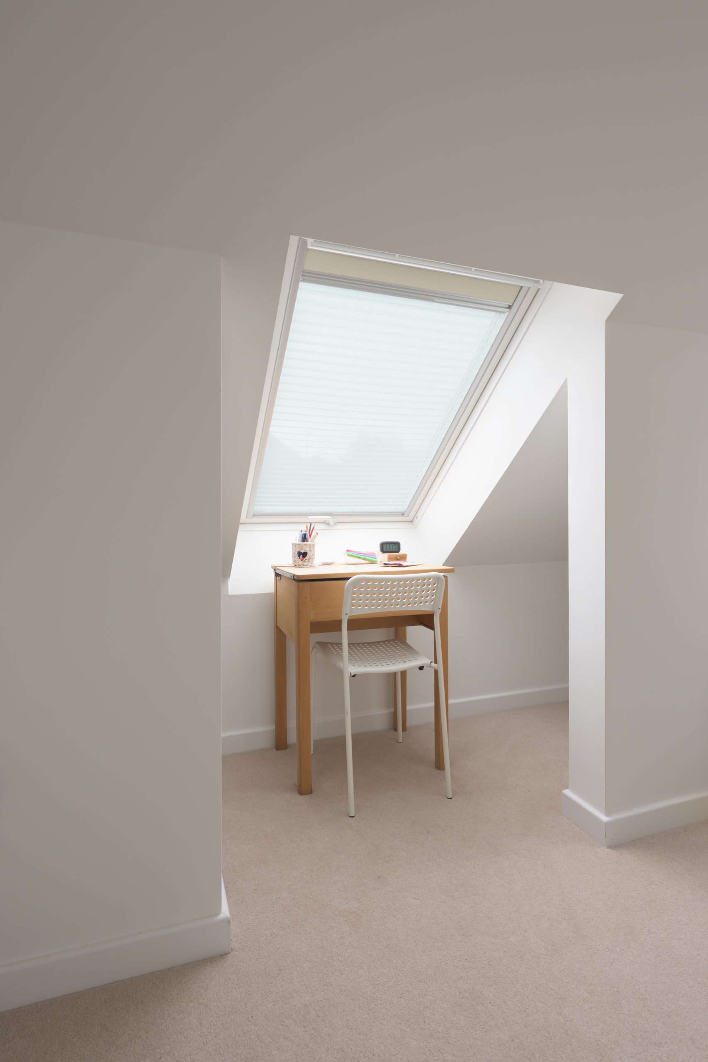
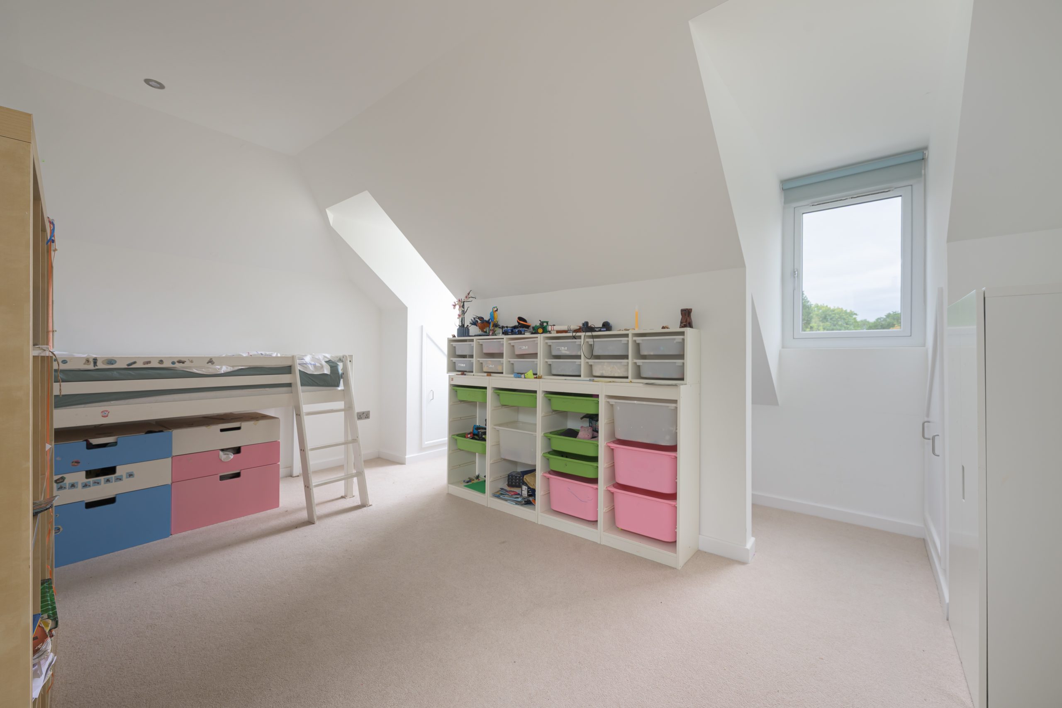
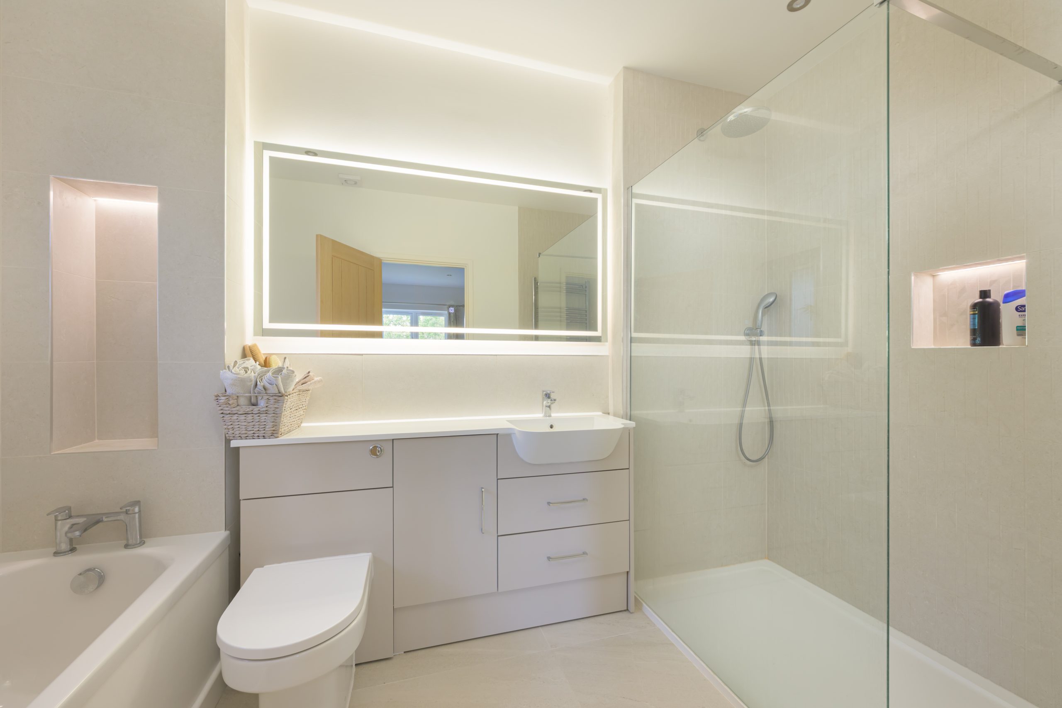
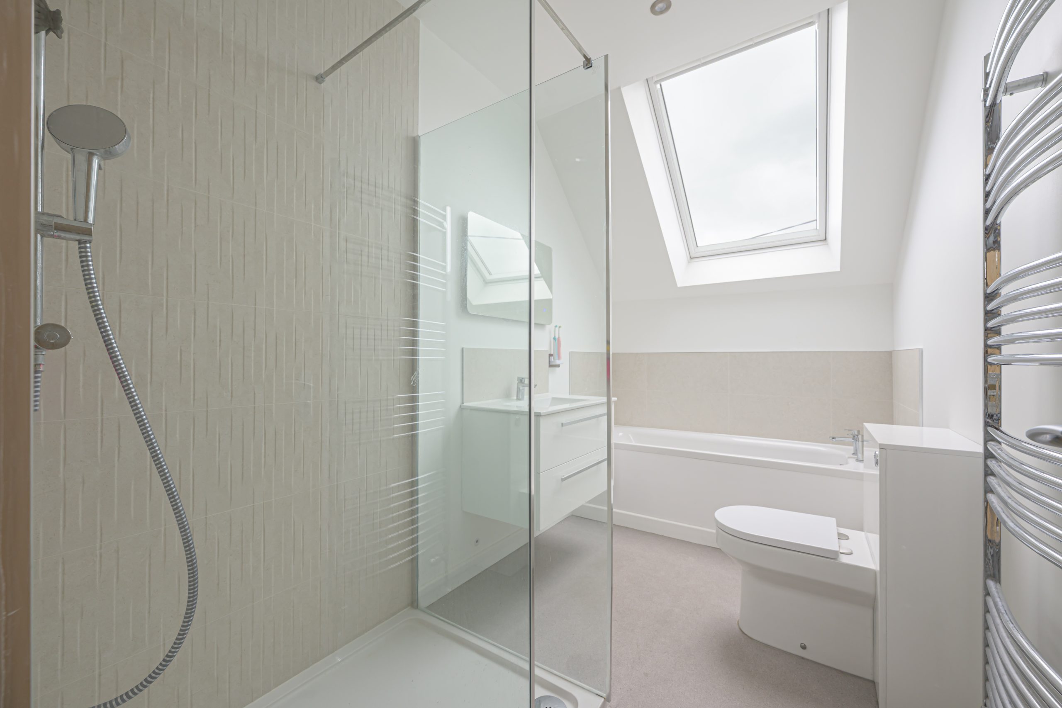
Upstairs, the three children each have their own room – bunk beds are very much in use – and a little desk sits at a window. Interior choices, from fittings to finishes, were the couple’s own, though Richard admits to being “a control freak”, on site every day and photographing everything. Plenty of time went into deciding precisely where baths, showers and sinks would sit so they really do work for the whole family.
Warm from top to bottom
The scale of renovation created an opportunity to significantly improve the energy efficiency of the building. The ground floor has underfloor heating throughout, with 150mm of Celotex insulation beneath the floor. Existing cavity walls were refilled (new-build sections have modern cavity insulation) and the loft has 150mm between the timbers plus another 30mm over the top, so 180mm in all. “In terms of environmental credentials, it’s fantastic,” says Richard.
Living through it
Here comes the hard part. Not moving out. Richard and his family stayed in the old bungalow while the front extension went up, then lived through the roof coming off in winter, climbing up each evening to tuck insulation back over the plasterboard ceilings.
Six weeks of carpenters’ hammer drills followed. Once the new front extension and upper floor was ready, they decamped there with a temporary kitchen for six months while the old bungalow was rebuilt, before finally breaking through and moving back in.
Work began in October 2024 and the completion certificate arrived in July 2026, some months after the builders had finished.
Would he have started, knowing the scale?
“I wouldn’t have bought it,” Richard says frankly. “It’s very stressful.” But this plot wouldn’t have been affordable if it was already renovated, and the new house works beautifully. It’s clear the effort was worth it.”
Seven tips for for bungalow extenders
- Pay for a pre-application planning meeting. Richard’s standout recommendation. You can simply submit, request a desktop review, or invite the planning officer to visit. Richard paid extra for the visit and walked the planning officer along the street, showing that their plans matched the neighbouring homes. She was convinced, and her supportive report made the application straightforward. They even won permission to build forward up to the existing building line with the properties on either side. A local homeowner who skipped the pre-app process wasn’t so lucky.
- Design in keeping with the street. The extended house looks like it has always belonged. Planning officers respond to context, and it’s far easier to judge on the ground than on paper.
- Bring in a building regulations expert early. It wasn’t on Richard’s radar until a friend suggested it, but it was absolutely invaluable. Staying one step ahead of building control keeps the project moving.
- Get your kitchen and staircase right on paper. In a converted bungalow, the stair position and headroom are critical, and kitchens are easy to under-size. Solve this at the design stage.
- Choose builders with a good local reputation. Richard’s builders were recommended by a neighbour, and the building control officer’s reassurance at foundation stage gave the family confidence.
- Expect the scope to grow, and budget for it. Be honest about how far you’re willing to go, and check the numbers before adding to the wish list.
- Choose advisers who pick up the phone. Martyn’s quick responses made a big difference. “When you’re building, you can’t wait a week, can you? You need an answer straight away.”