A comprehensive redevelopment of a stunning four bedroom detached home within a private gated development.
Project Details
The Brief:
The existing property, originally constructed circa 1995 in a traditional brick and flint style, had been previously extended at ground floor level. However, the layout had become restrictive, with poor spatial flow and a lack of cohesion and character.
The new owners sought a comprehensive transformation to:
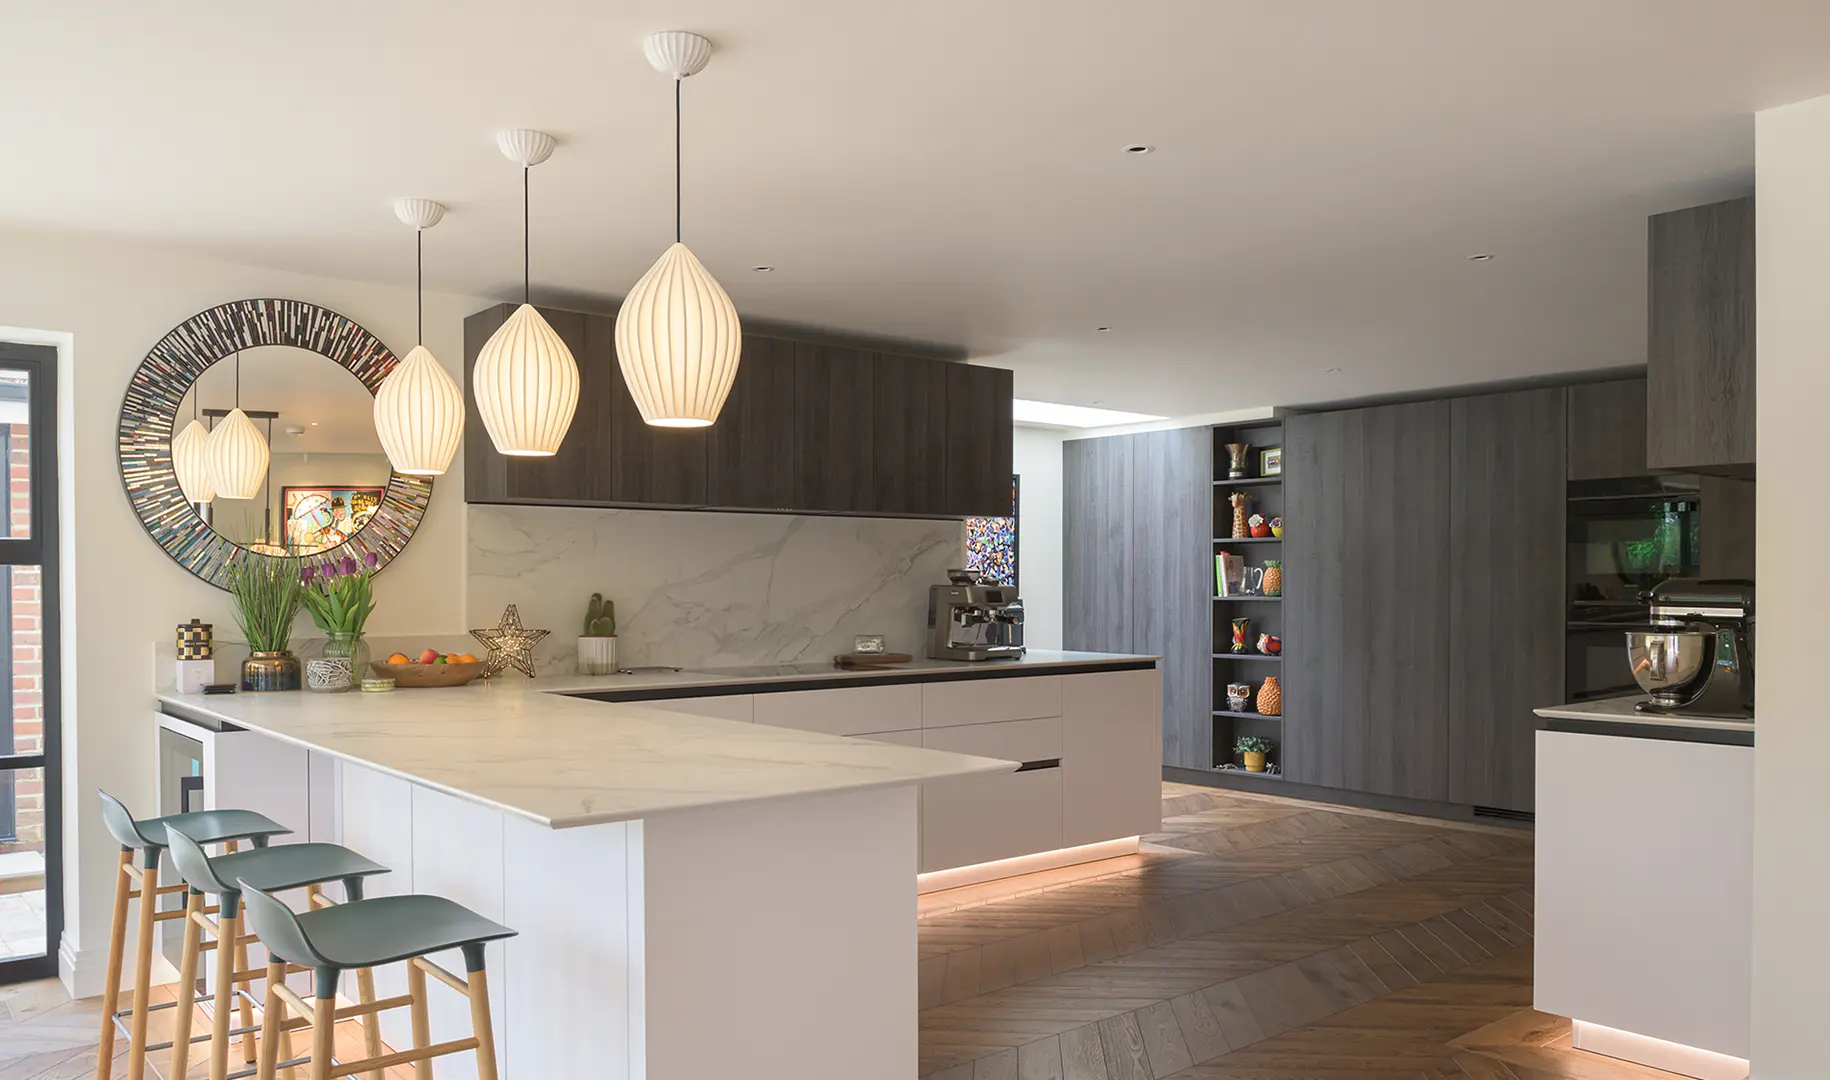
Reconfigure the internal layout for improved flow and usability;
Increase the overall footprint of the property;
Introduce a more refined and contemporary aesthetic;
Enhance both internal living spaces and external appearance.
Project Challenges:
Given the property’s location within a small, high-quality gated development of just five houses, the local planning authority placed strong emphasis on ensuring that any extension remained sympathetic in scale and character.
A key consideration was to deliver a significantly enlarged home without detracting from the established architectural language of the development or impacting neighbouring properties.
Our Work
We provided a full architectural service from concept through to completion, including our role as Principal Designer under CDM Regulations.
Our involvement included:
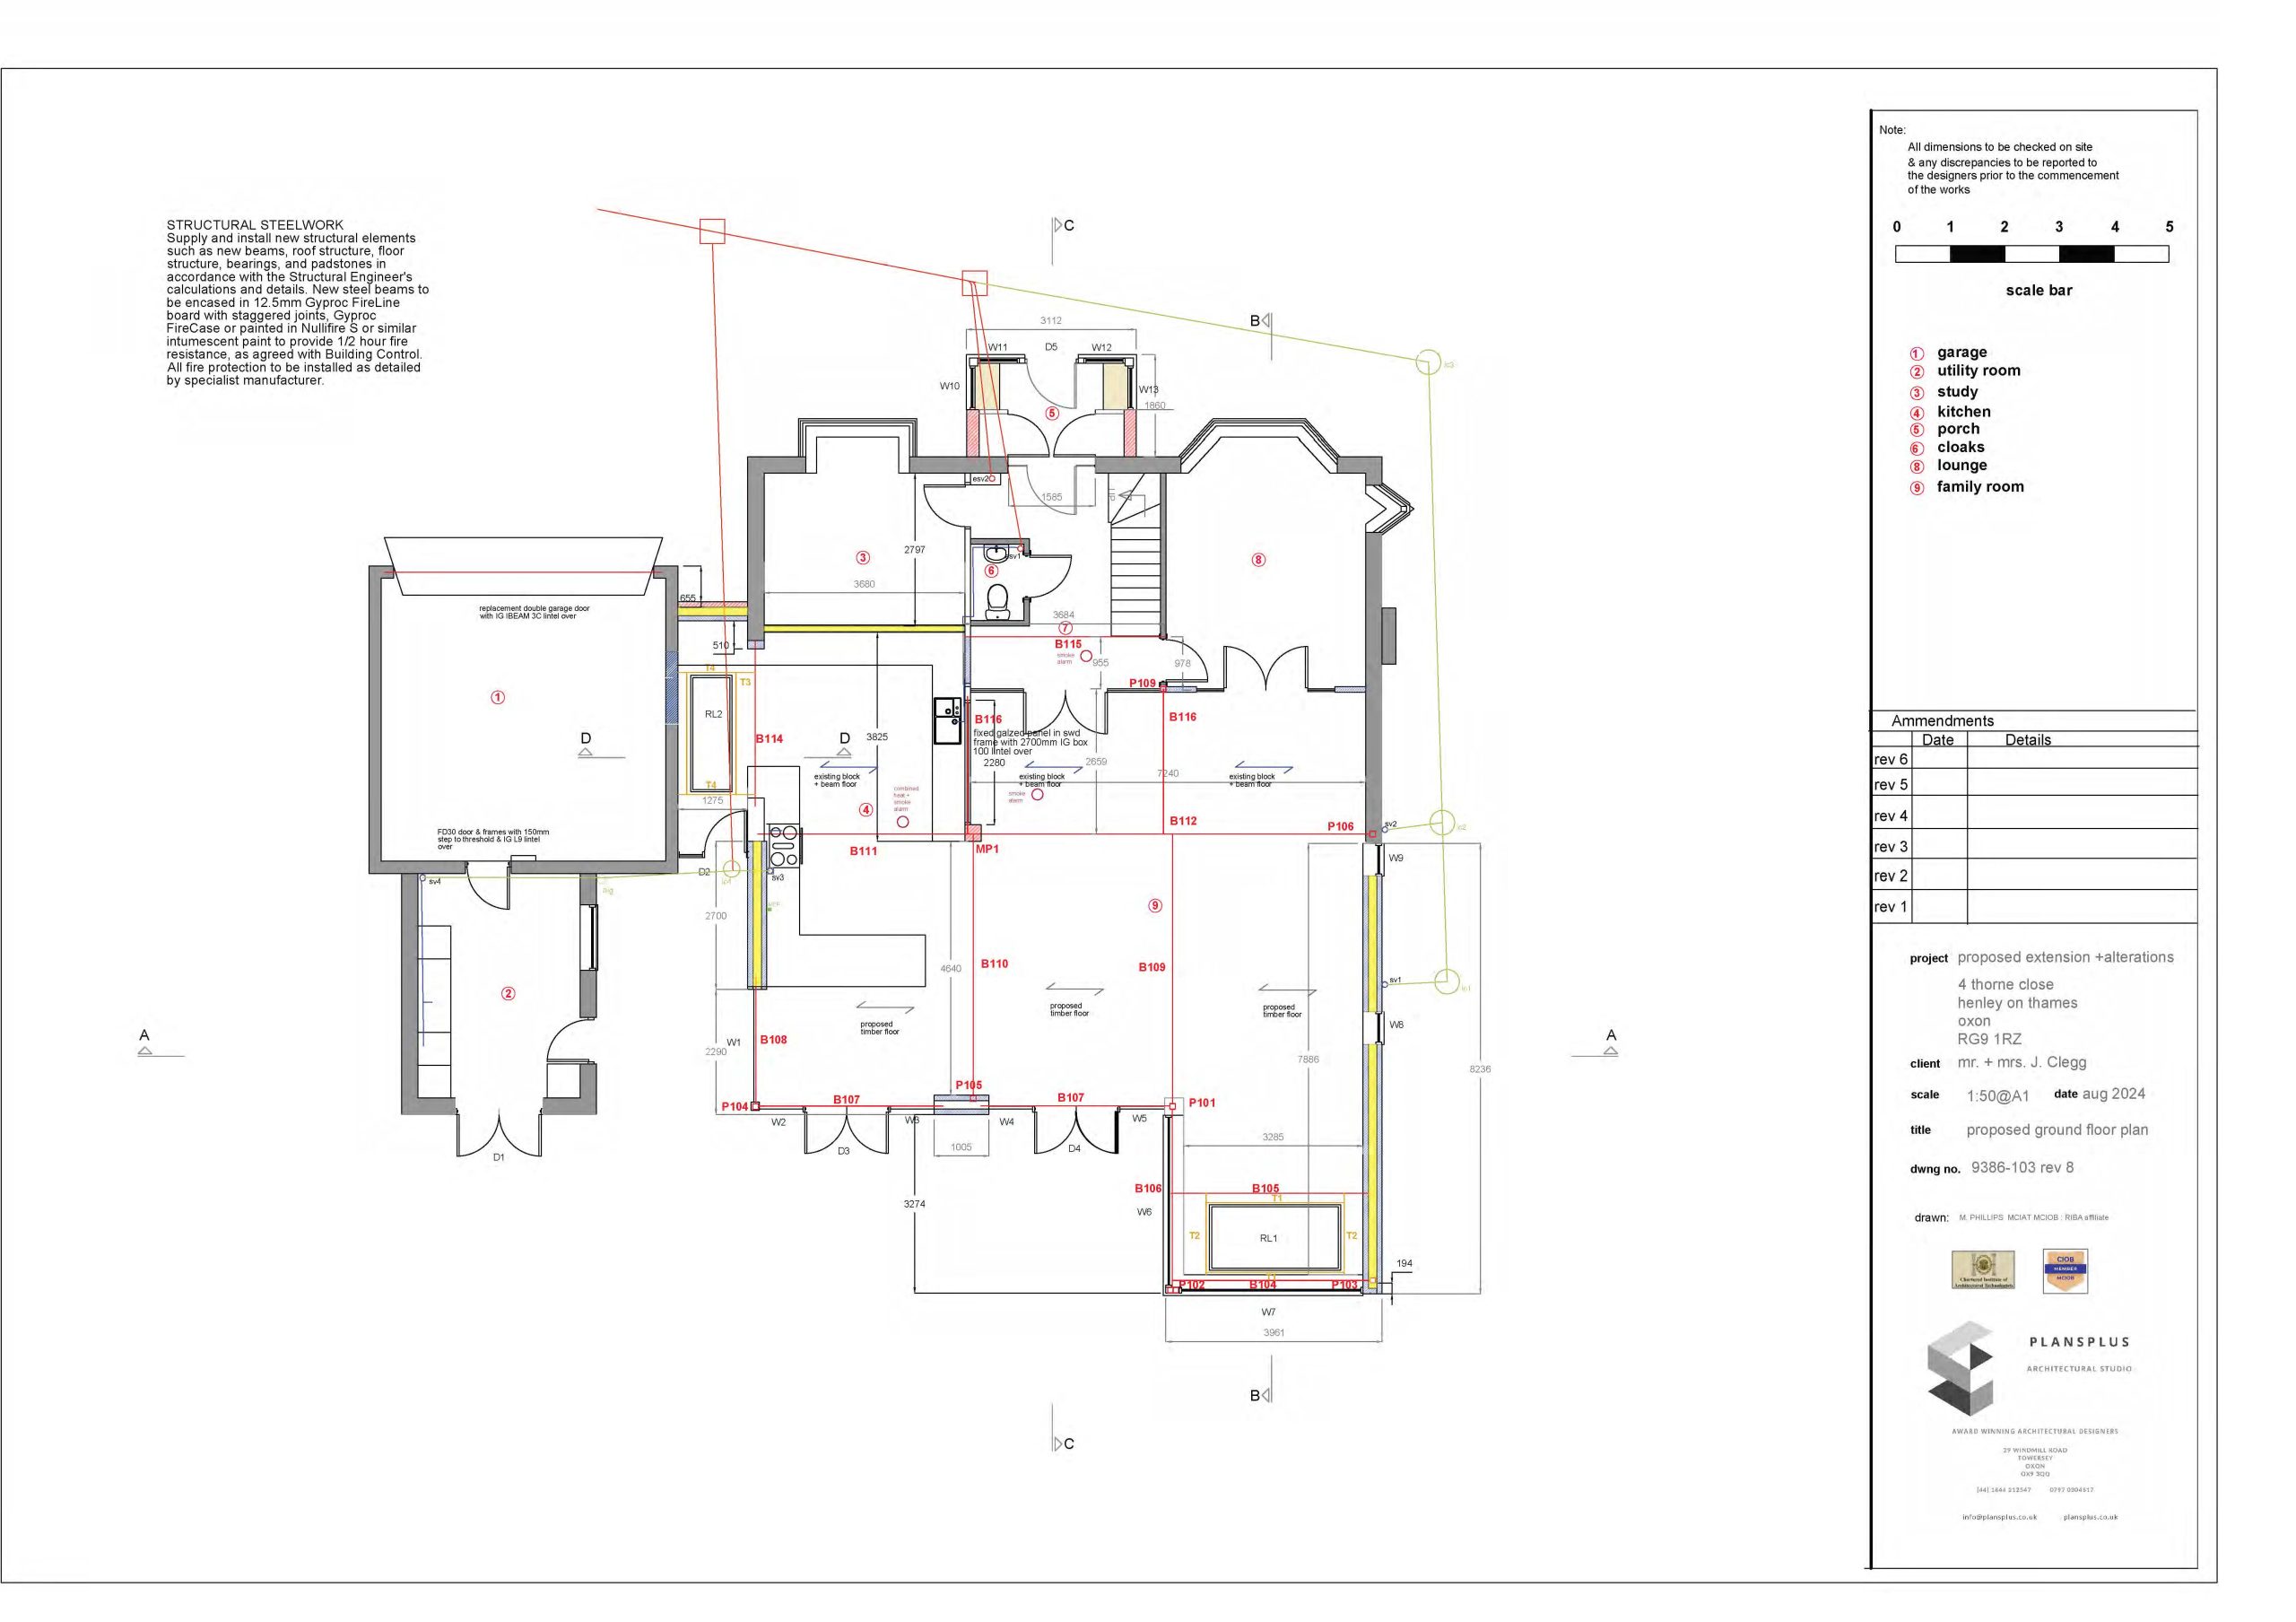
Demolition of the existing single-storey extension;
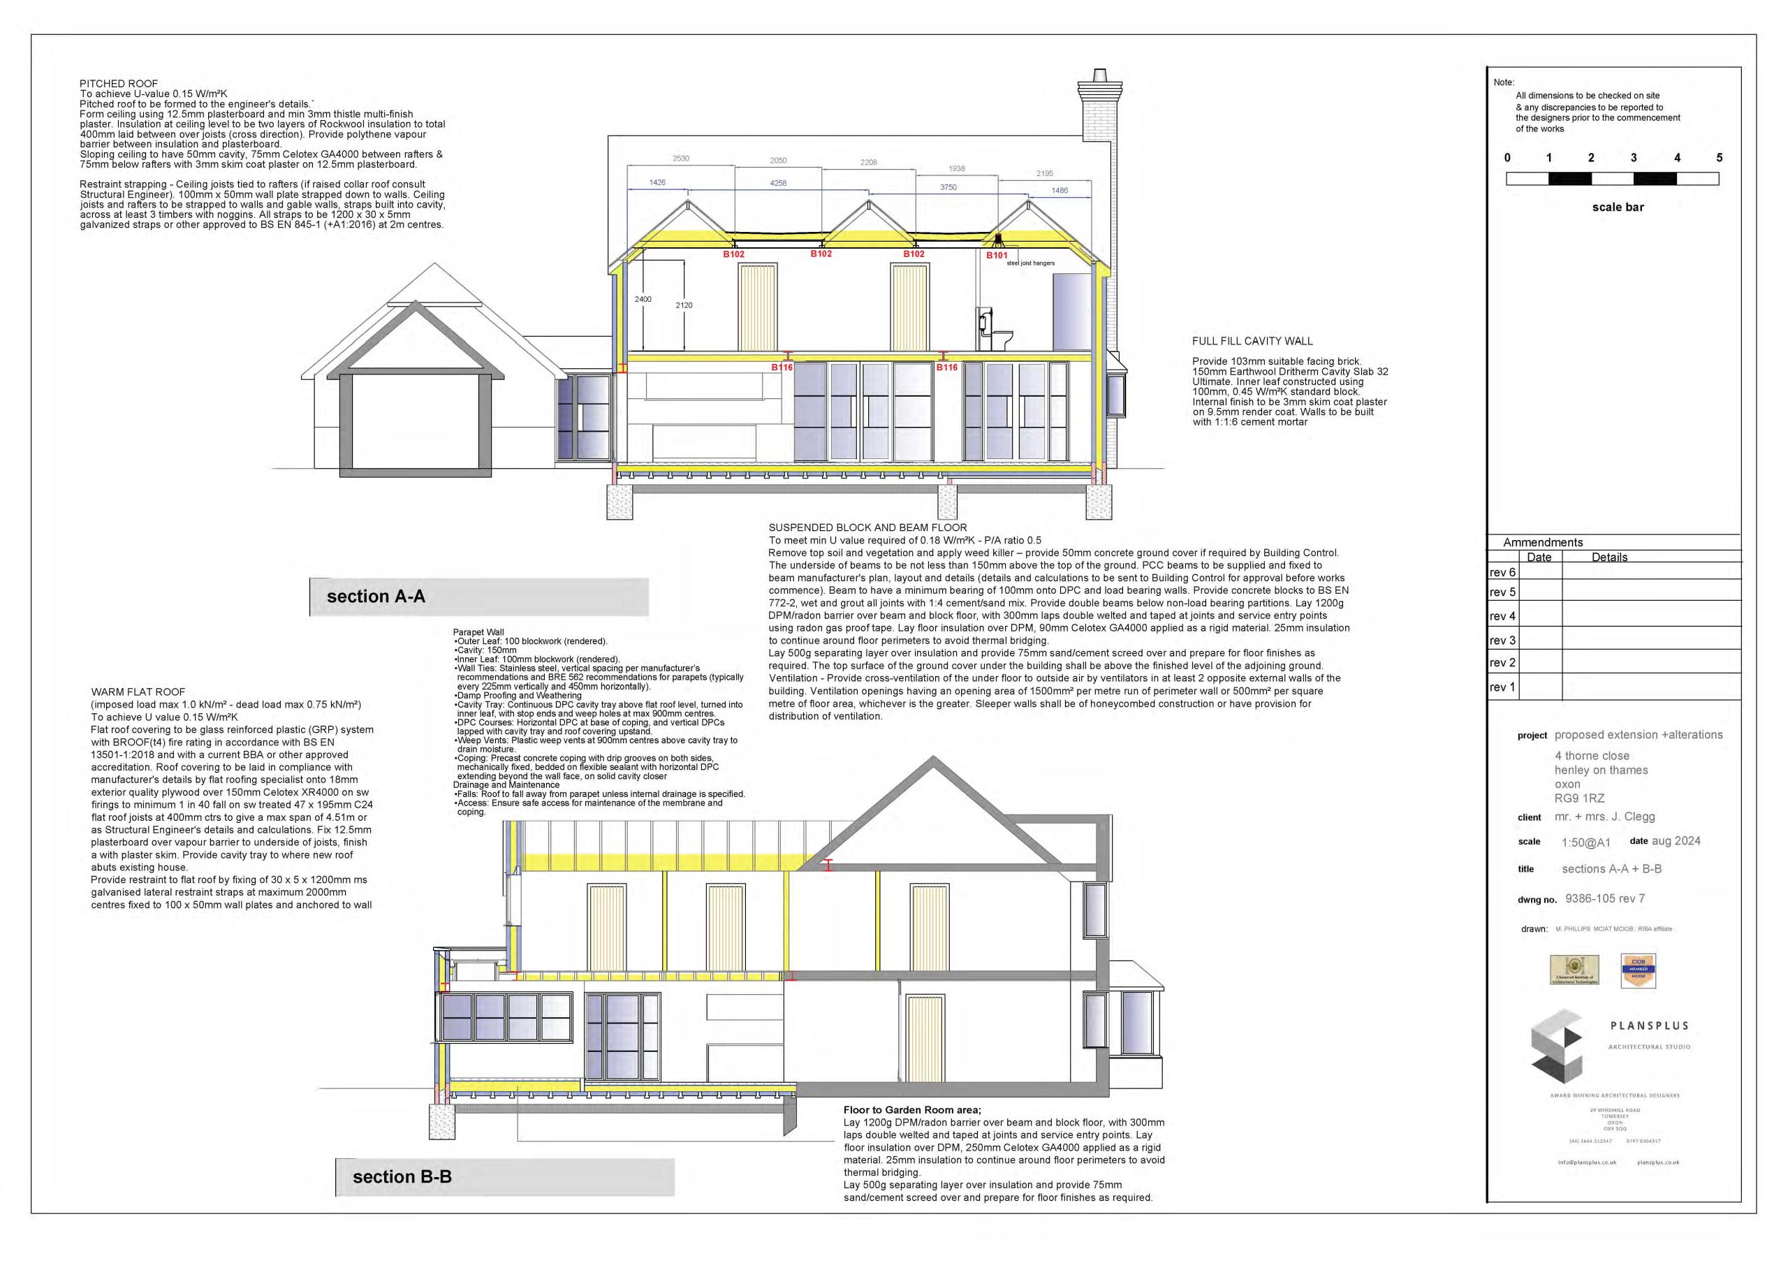
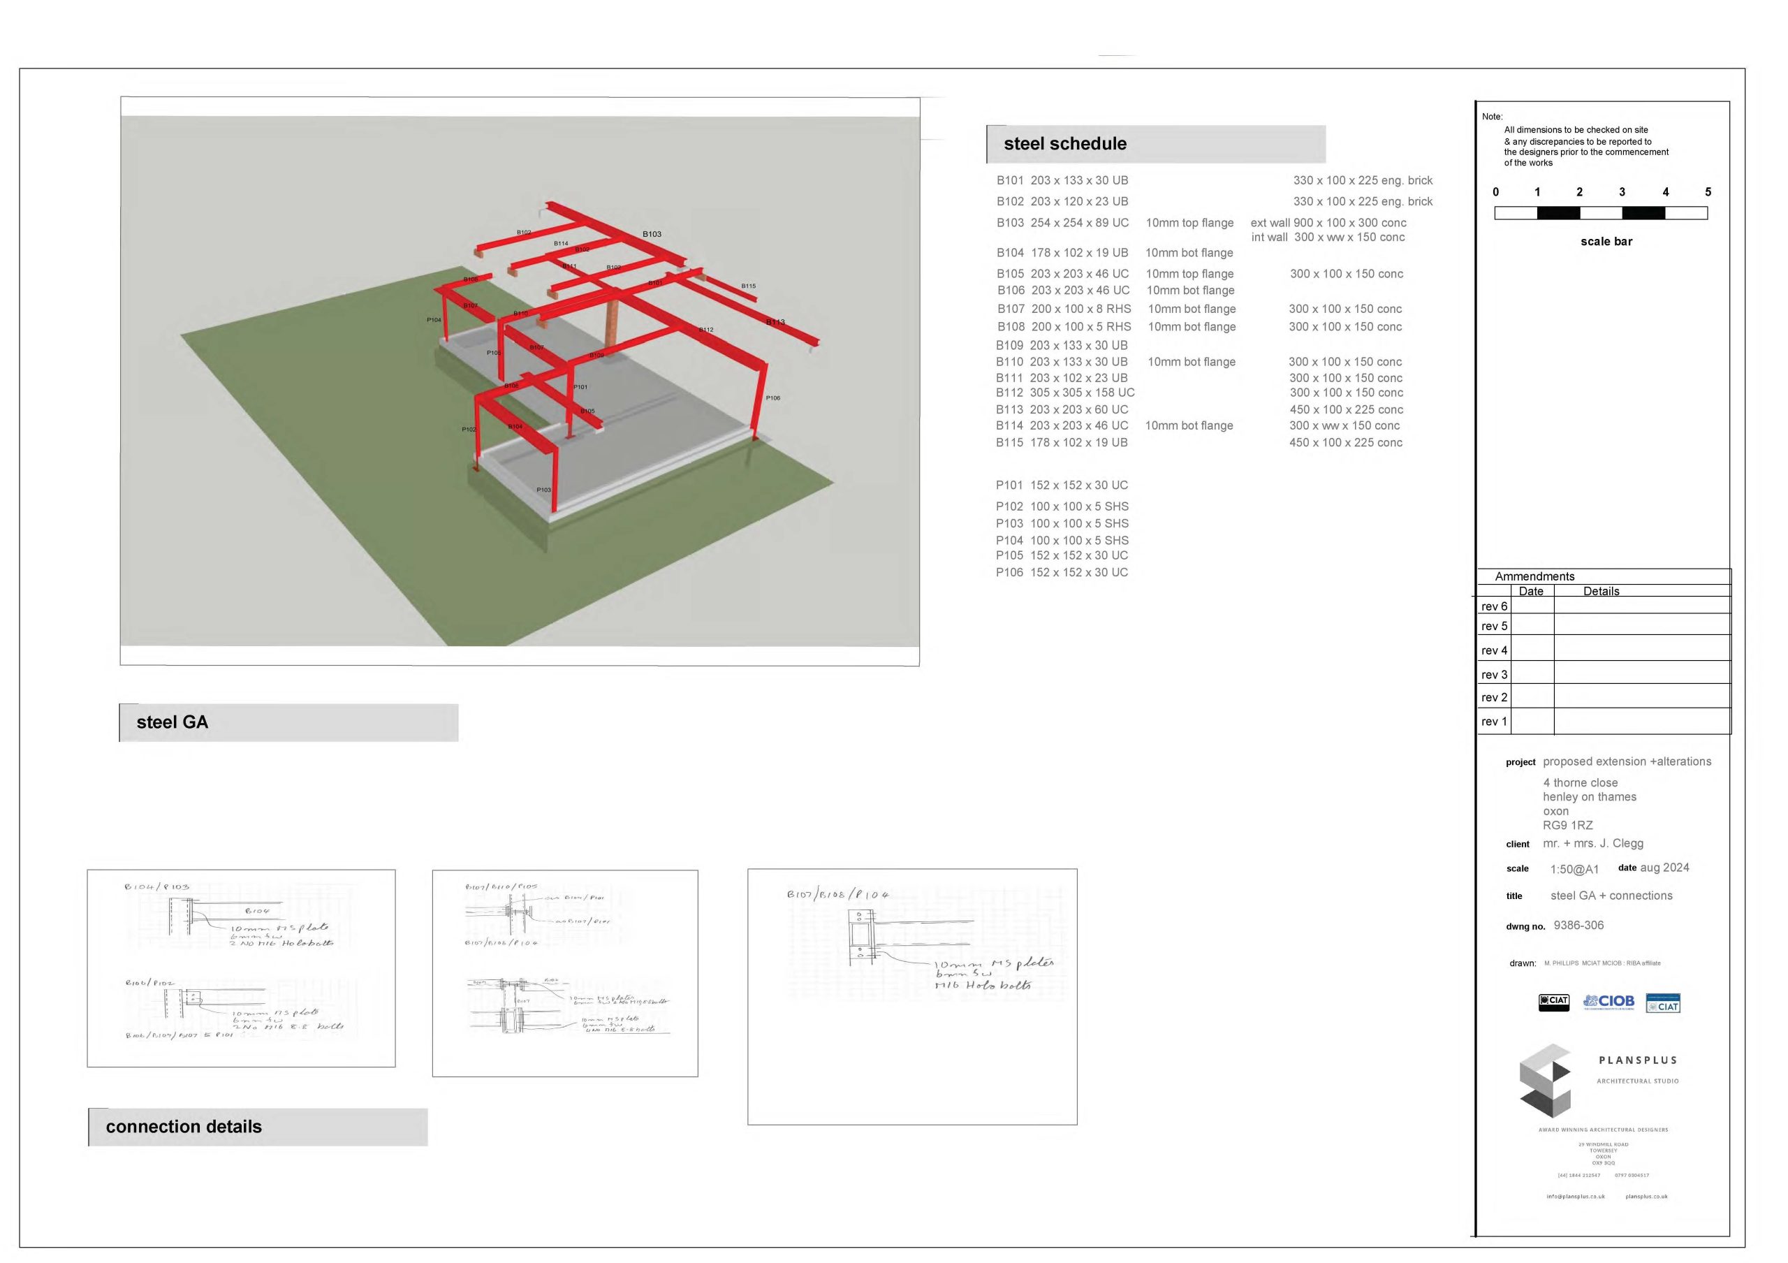
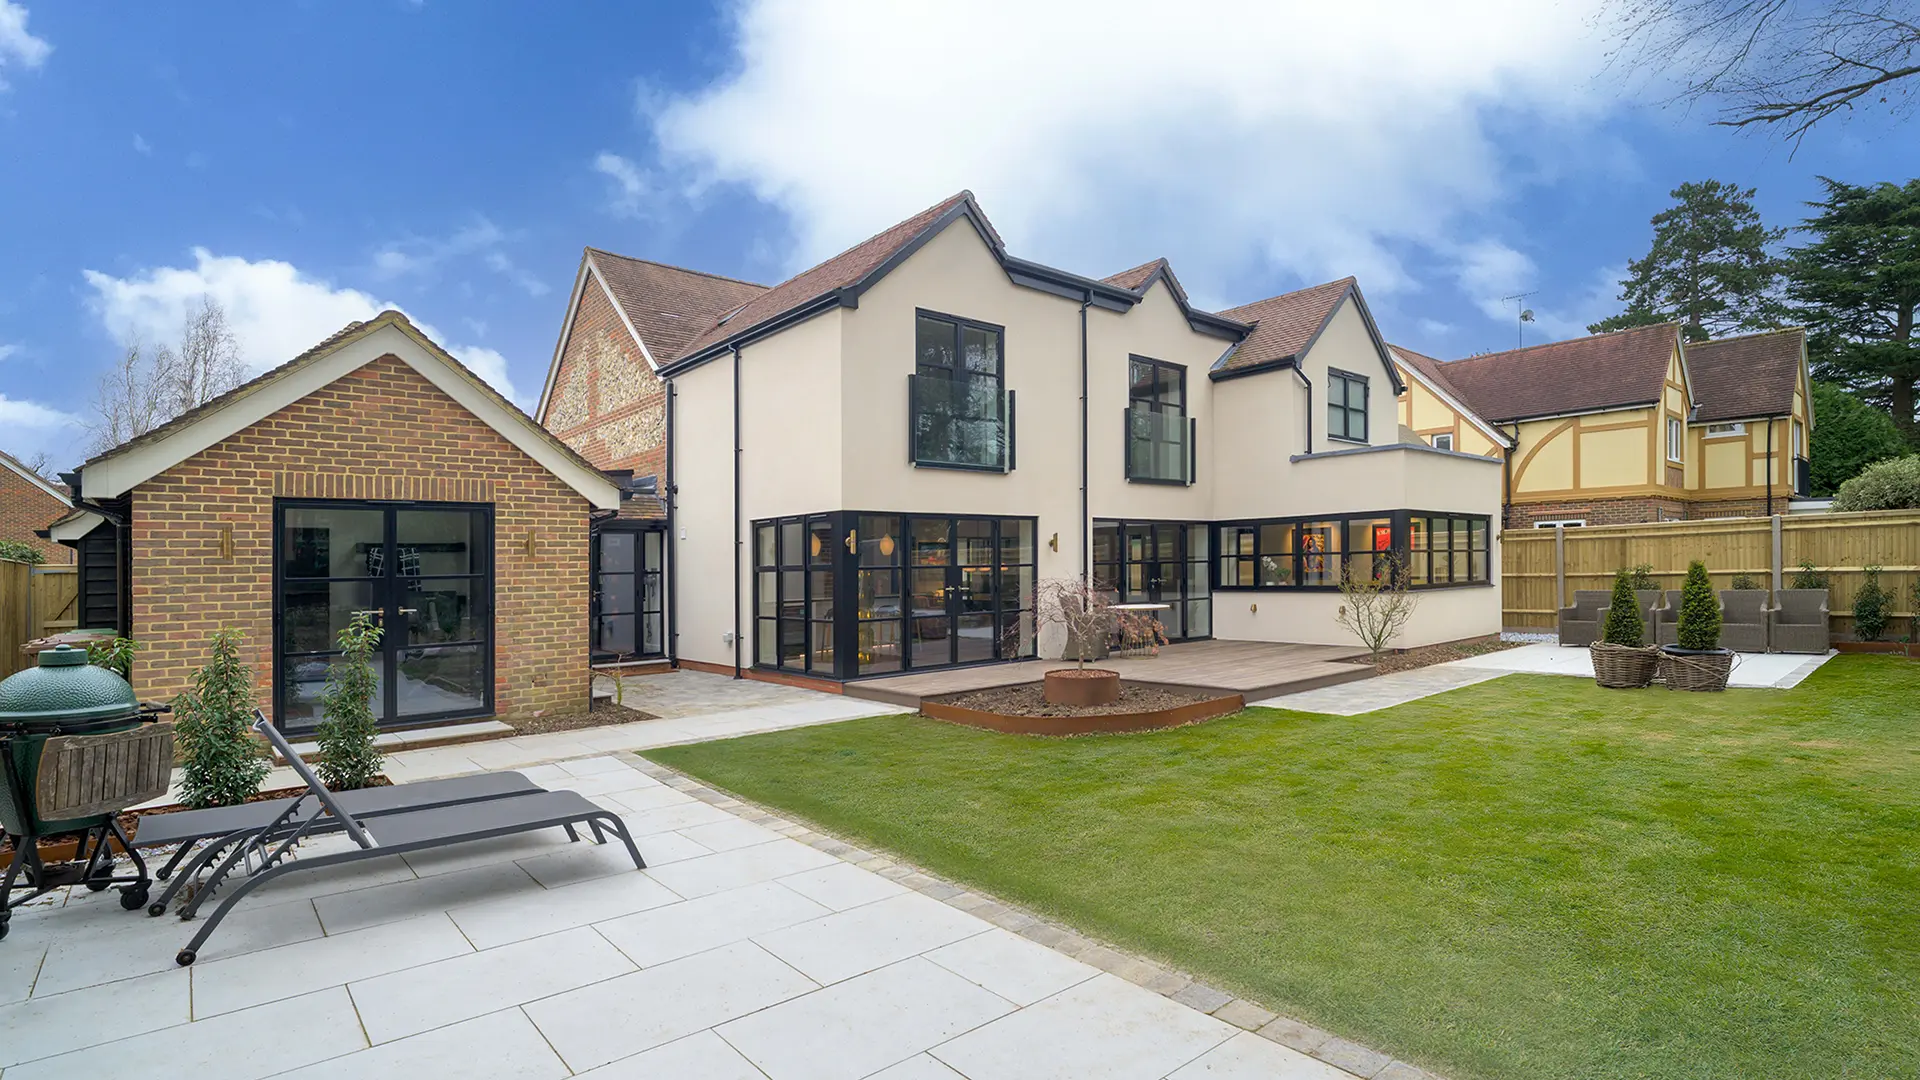
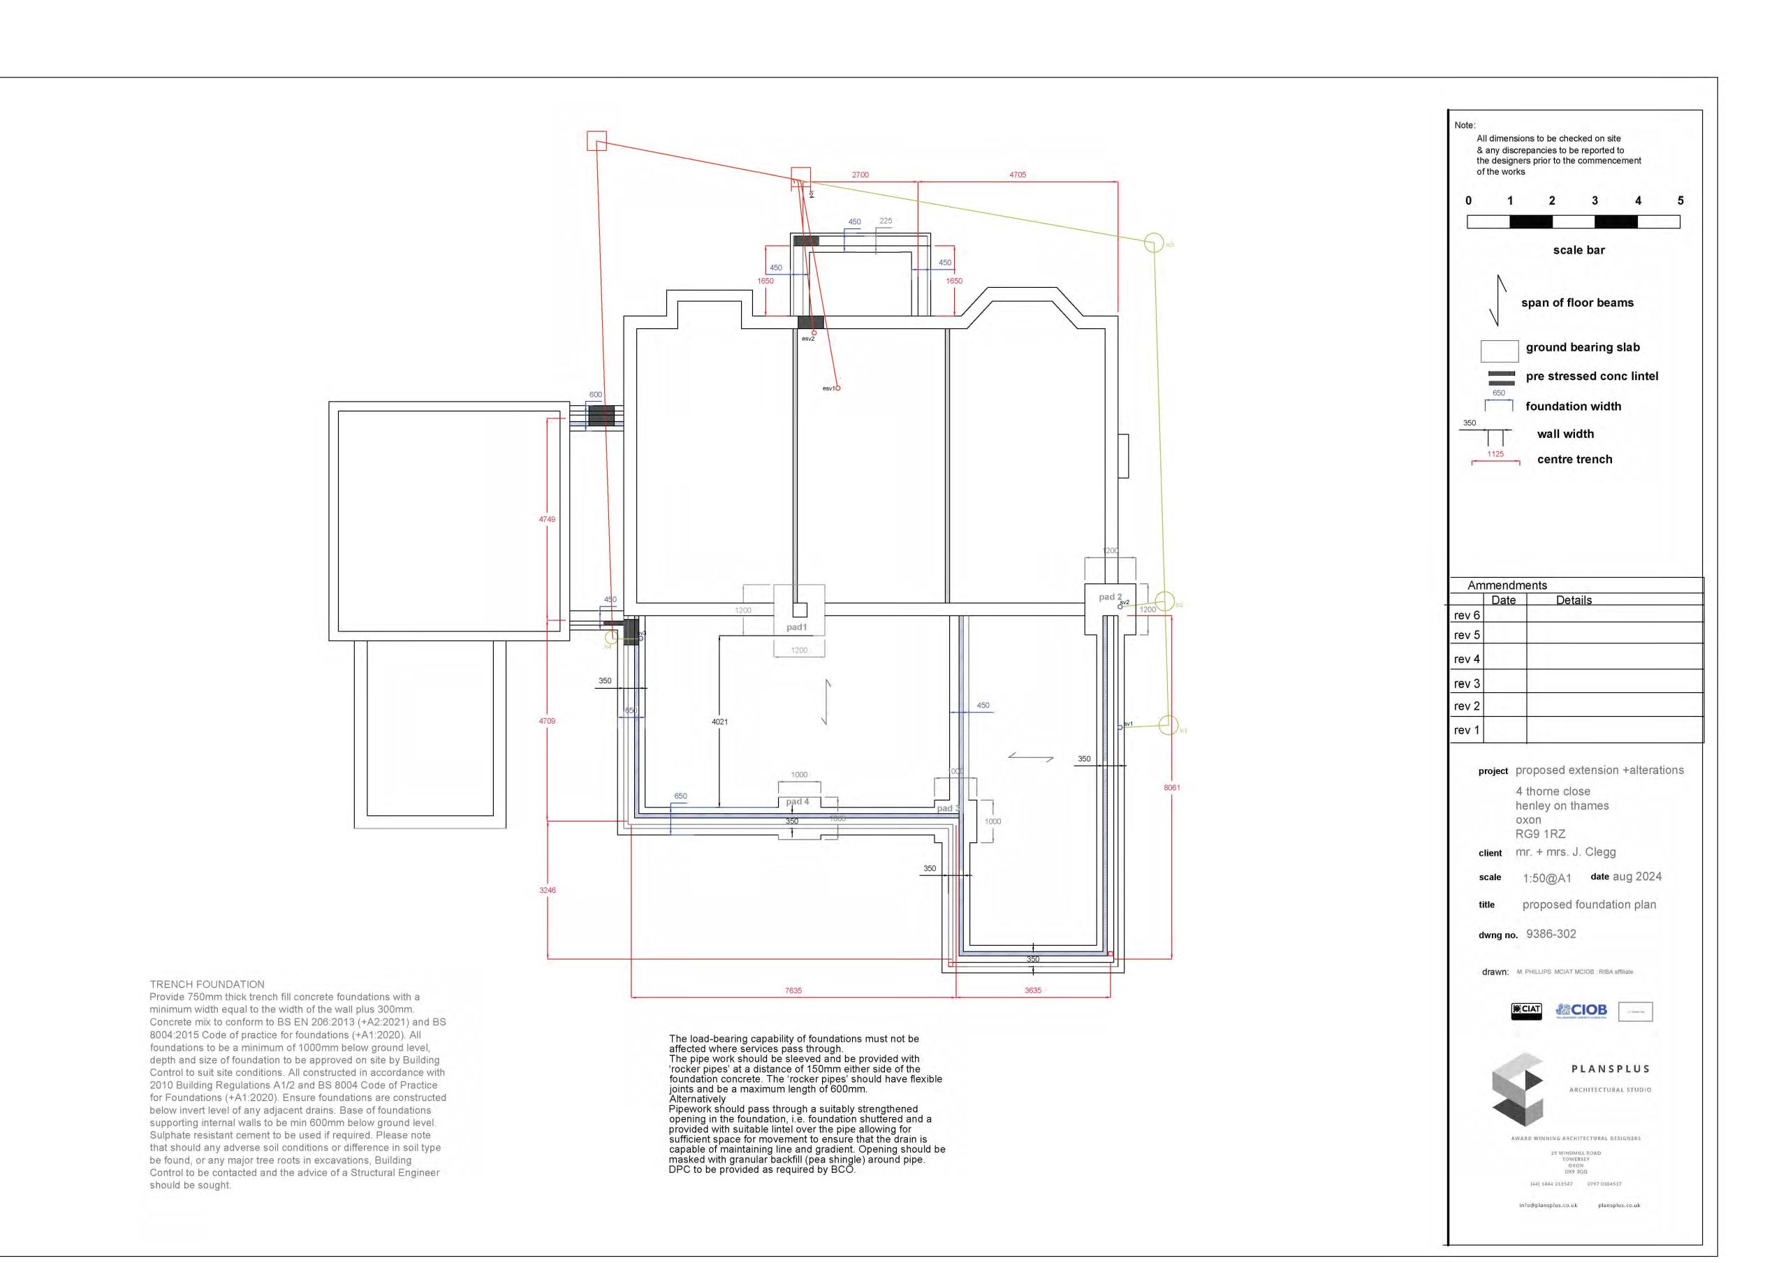
Design and delivery of a new two-storey extension;
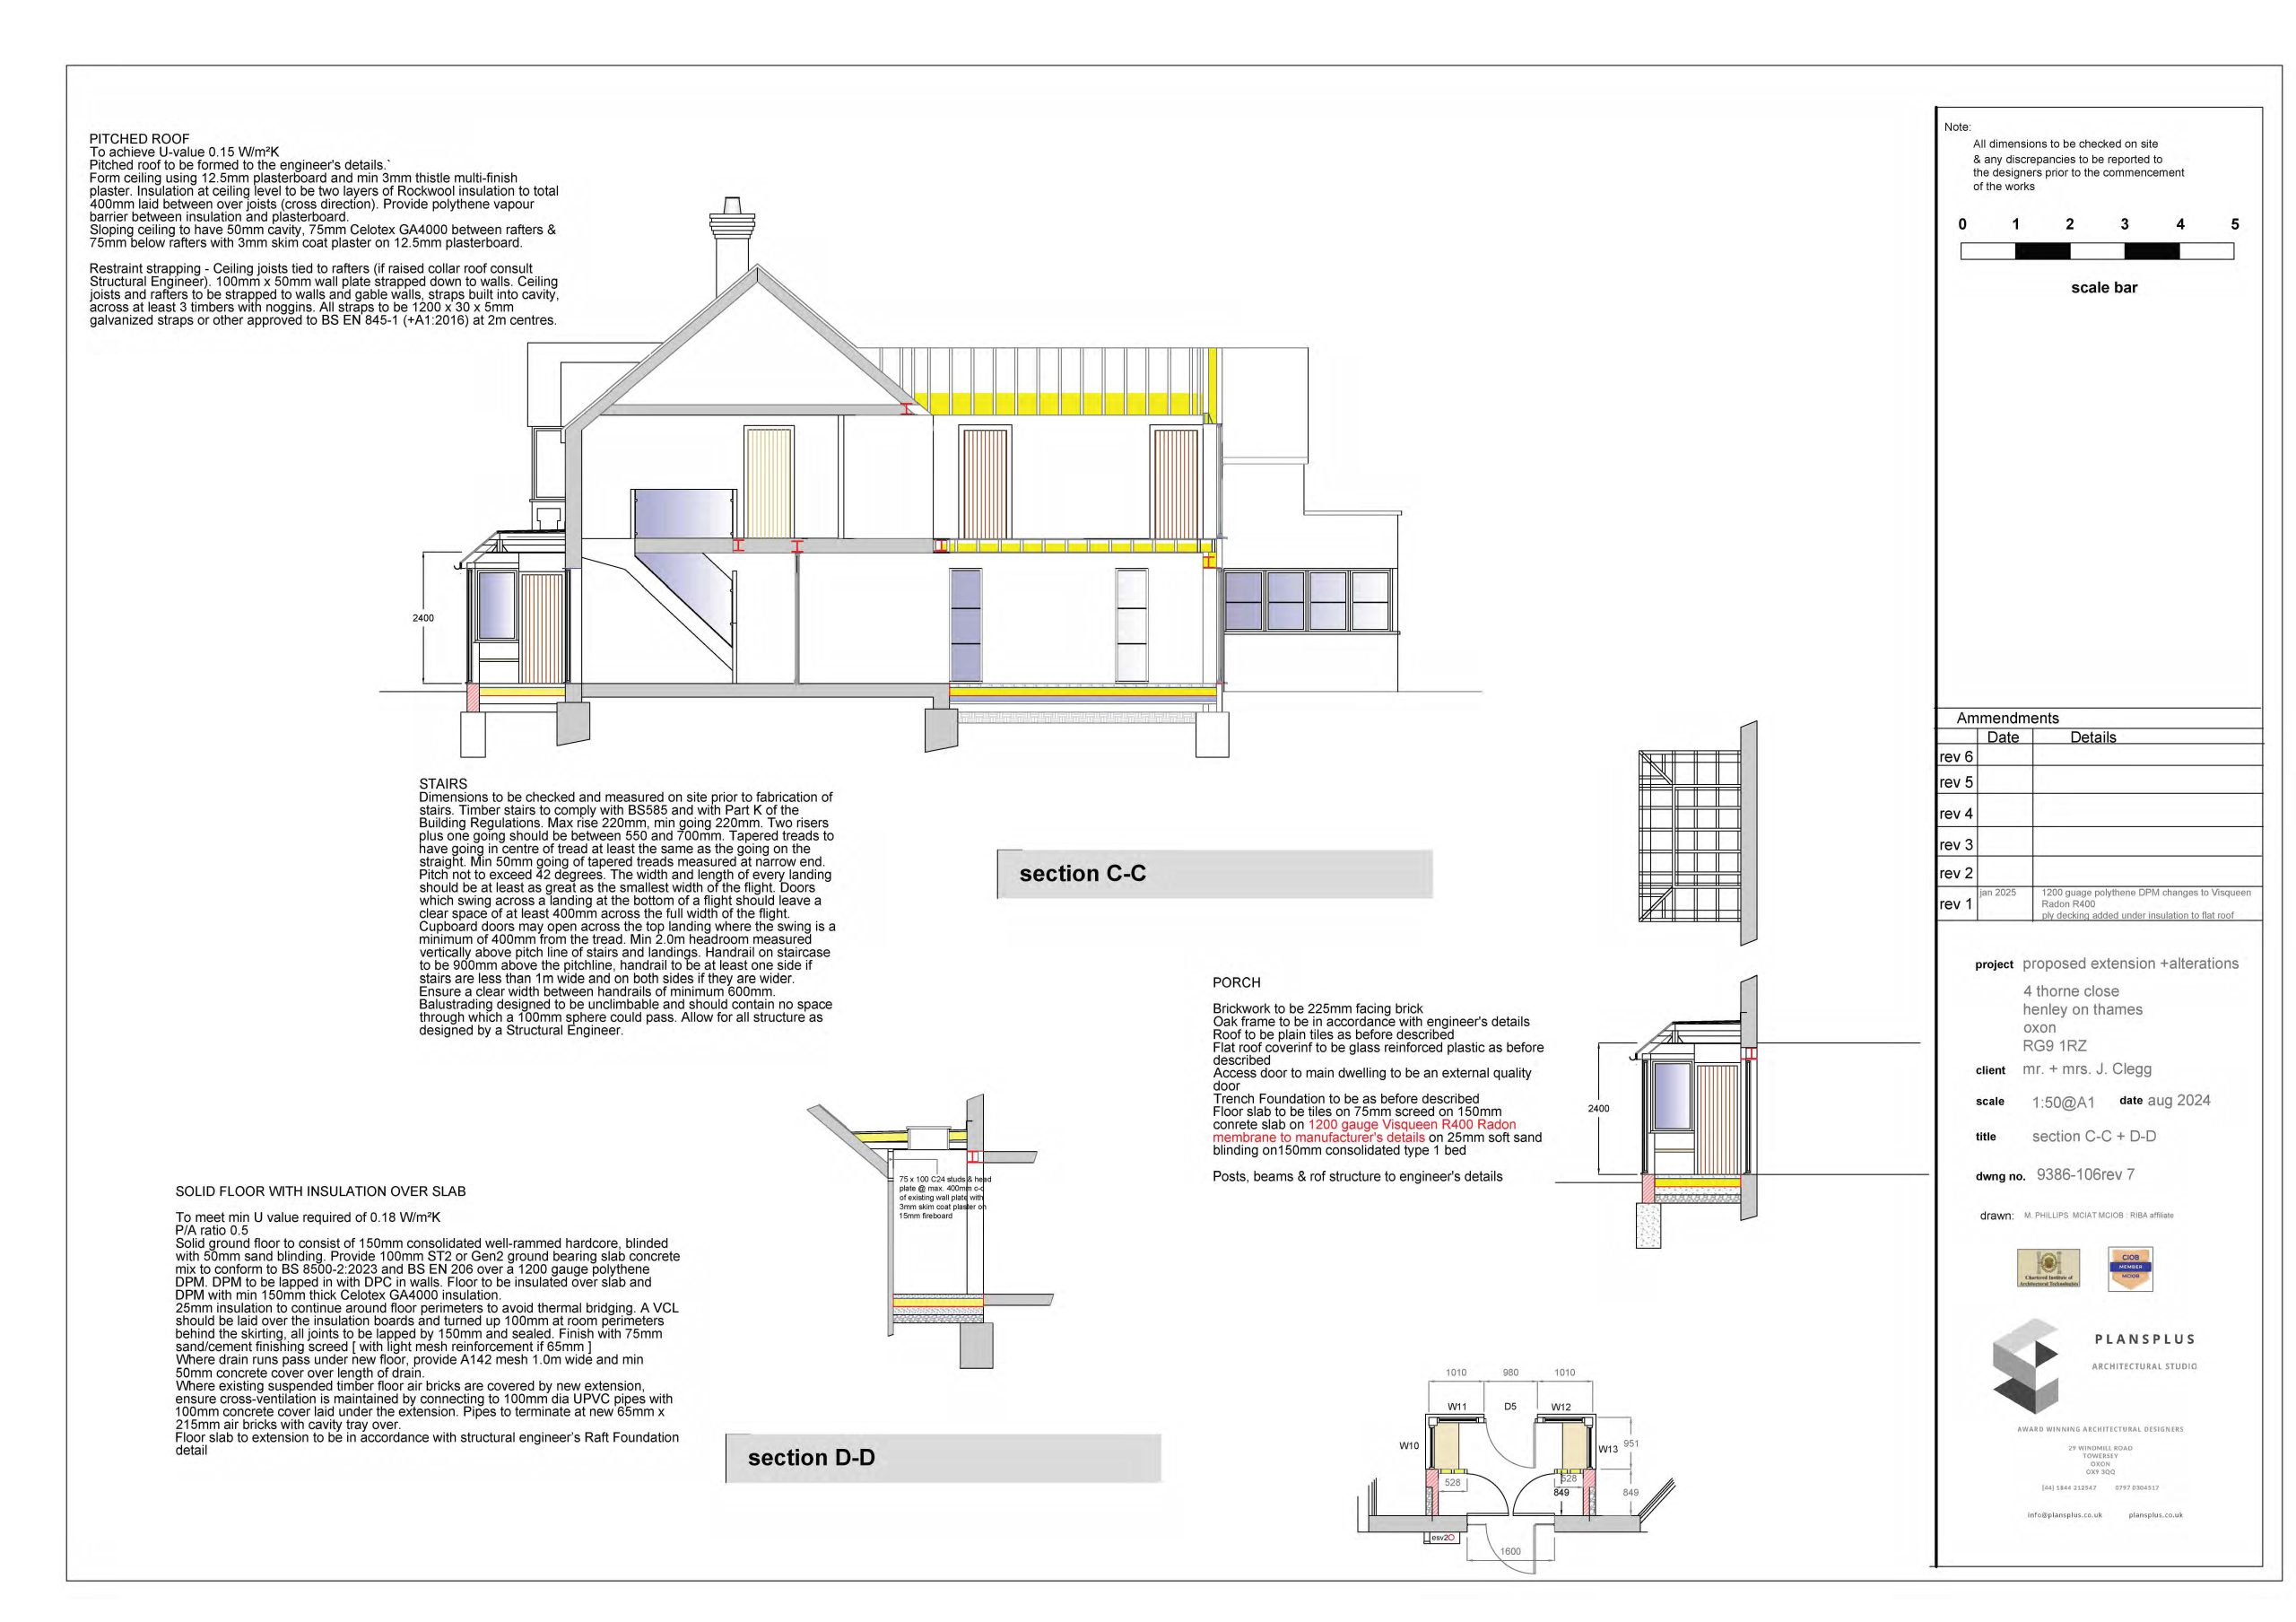
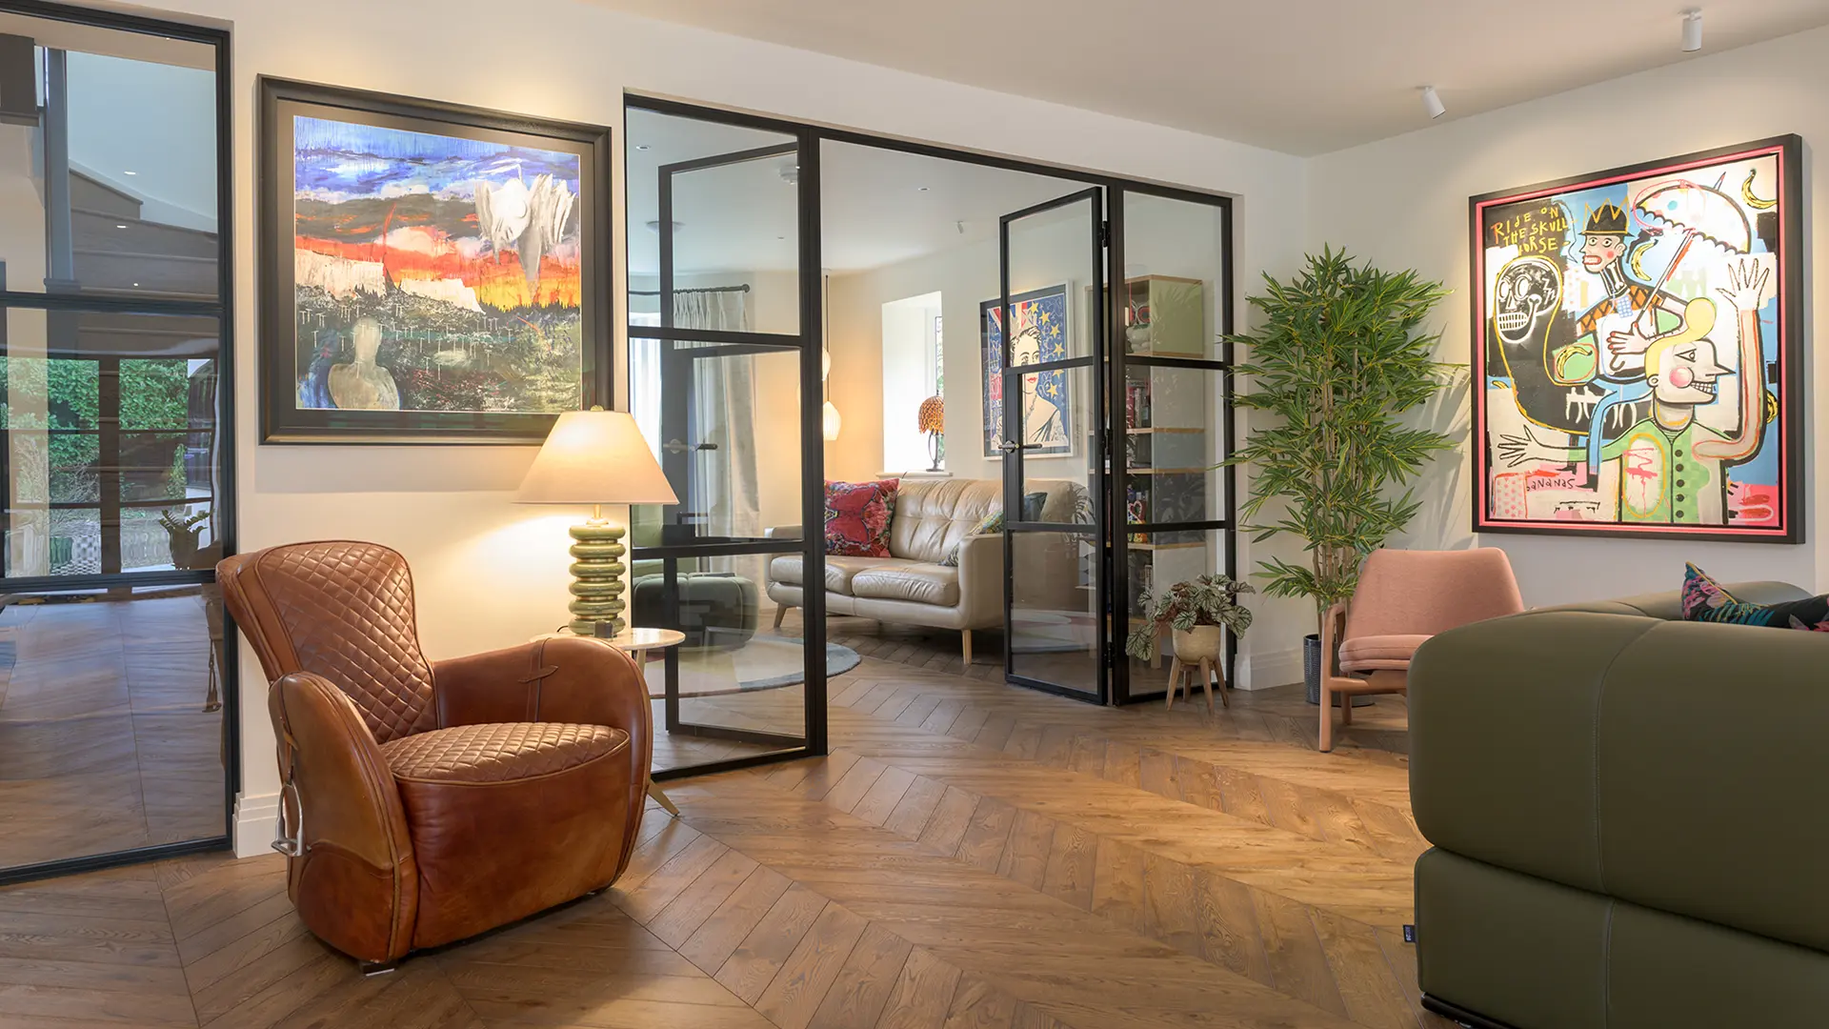
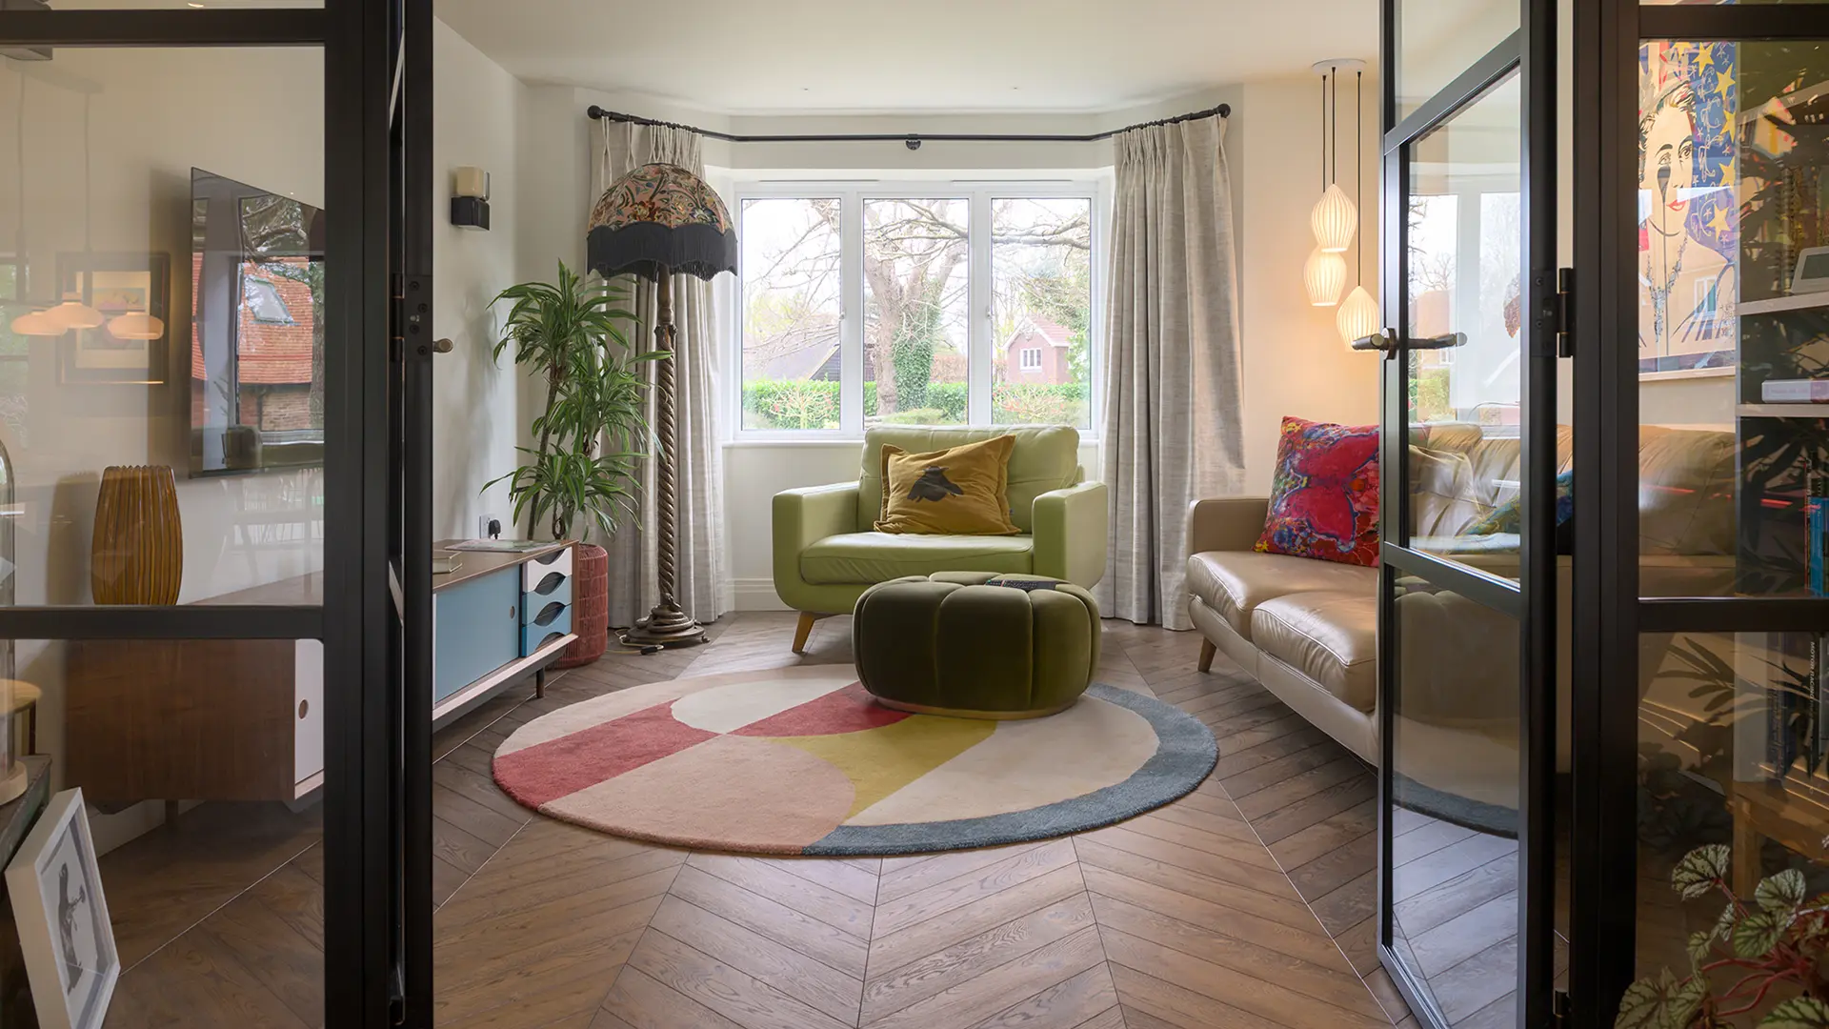
Full internal reconfiguration, including reorientation of the staircase;
Enhancement of the front elevation with a new oak and glass porch incorporating brick and flint detailing;
Planning negotiations and approvals with the local authority;
Coordination of a multidisciplinary team including planning consultants, structural engineers, energy assessors, interior designers, and landscape architects;
Ongoing project oversight from initial design through to final completion.
Design Solutions
The scale of the new extension required a carefully considered design approach to avoid a monolithic appearance. We introduced a balanced contemporary style that complemented the original architecture while clearly elevating the overall design quality.
Key design responses included:
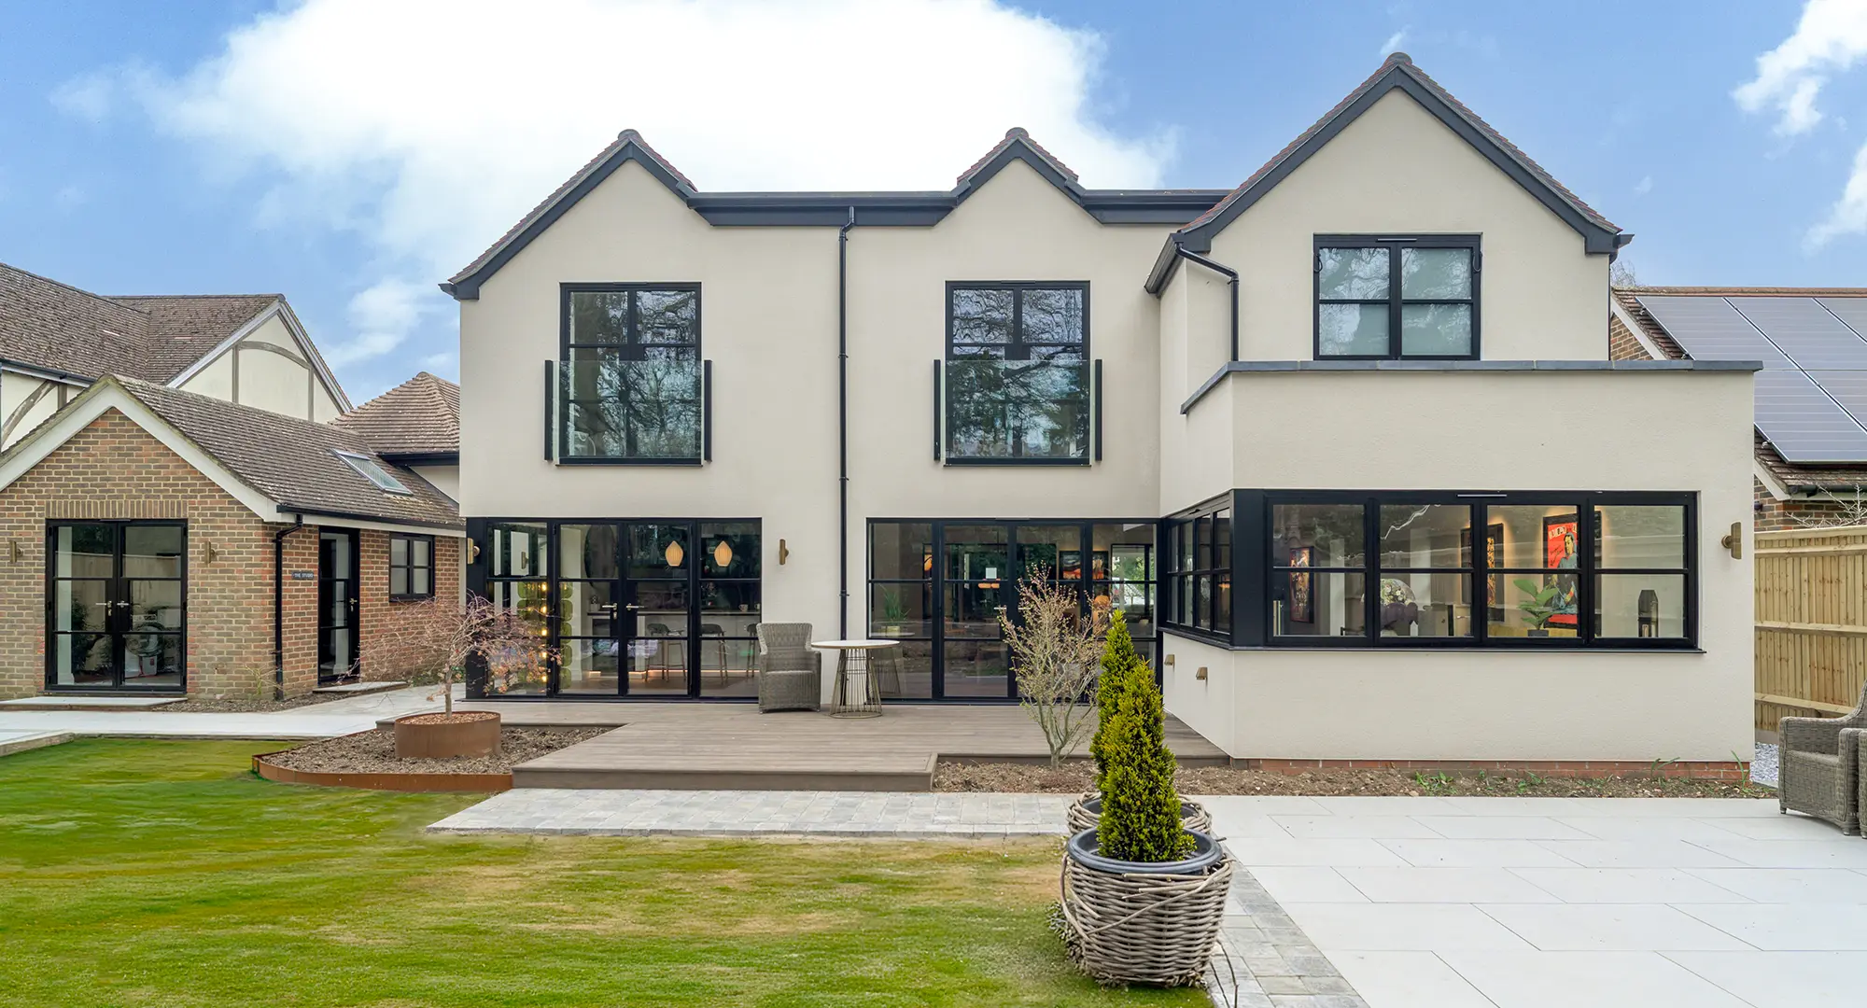
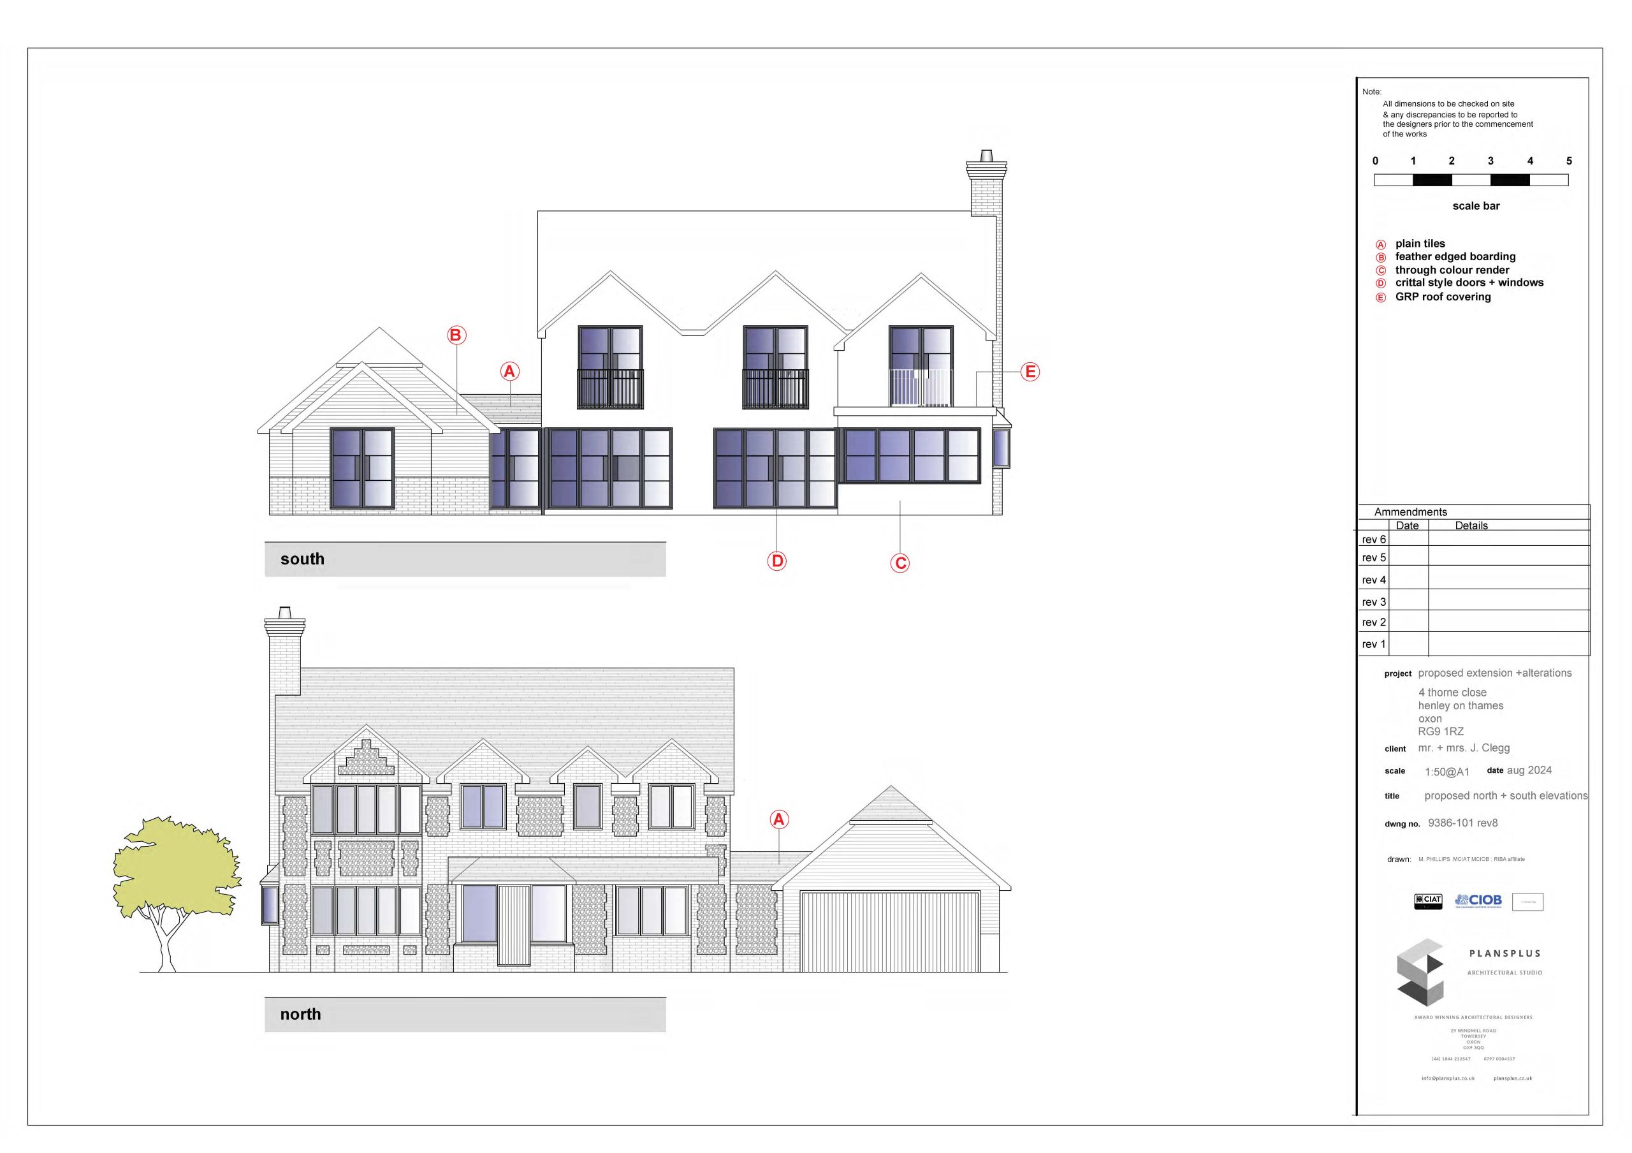
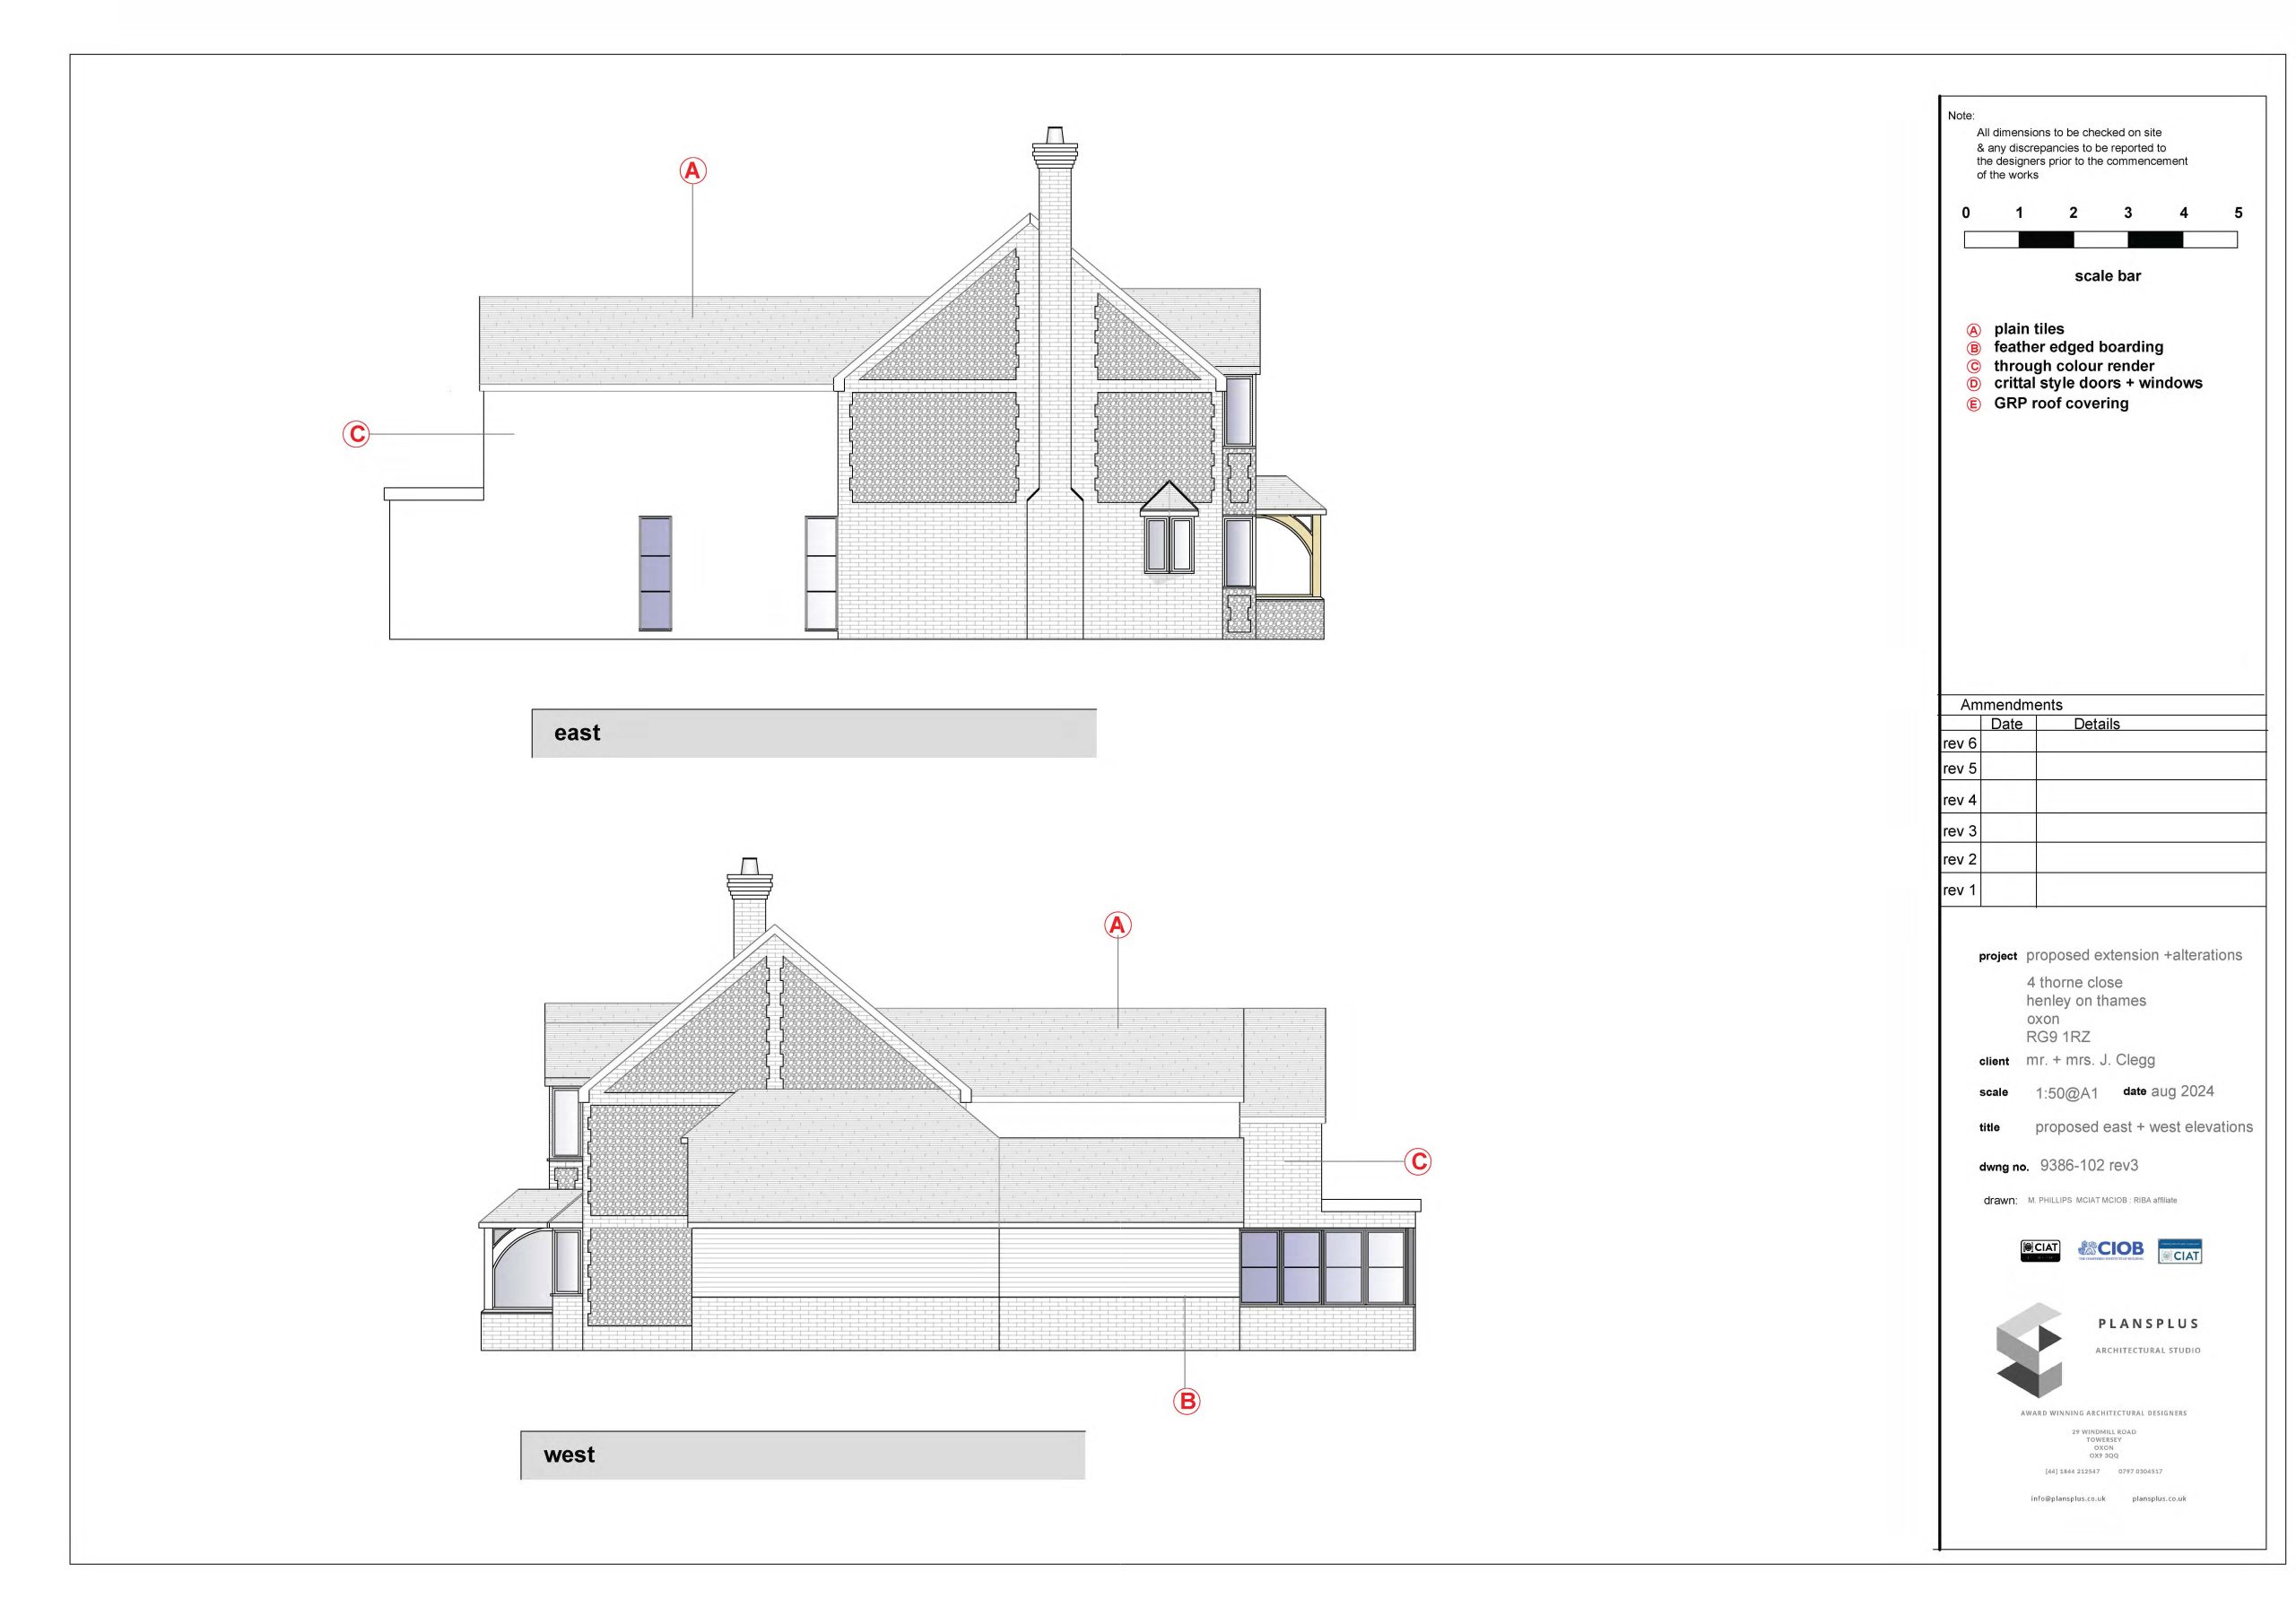
Breaking down the massing of the extension to create visual interest and harmony with the existing dwelling
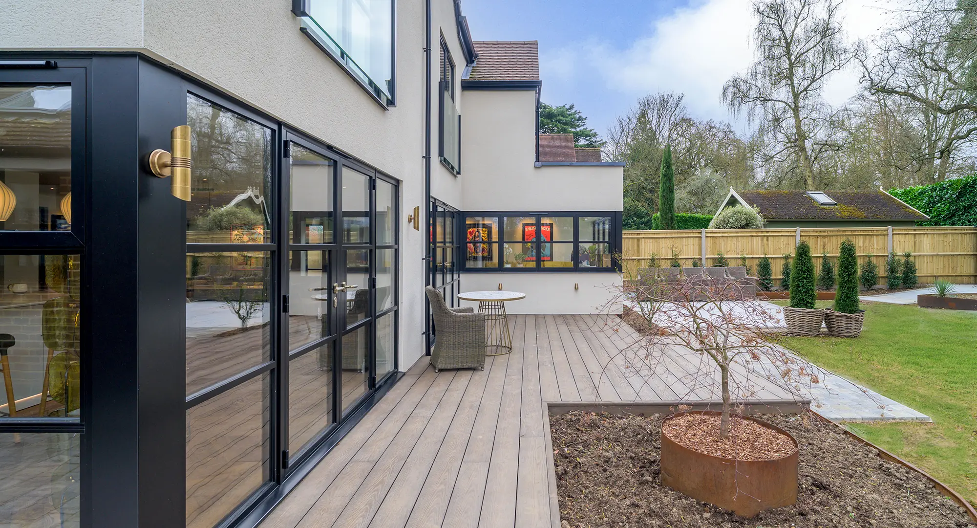
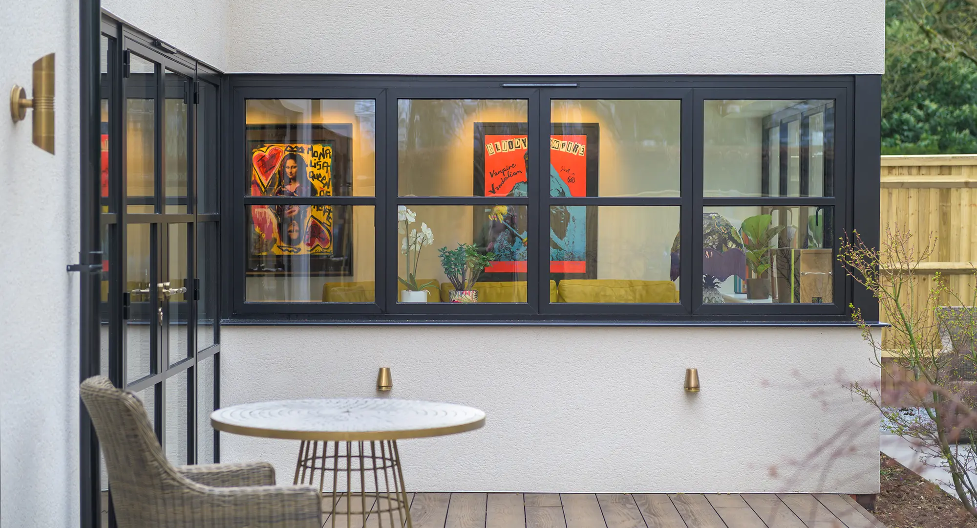
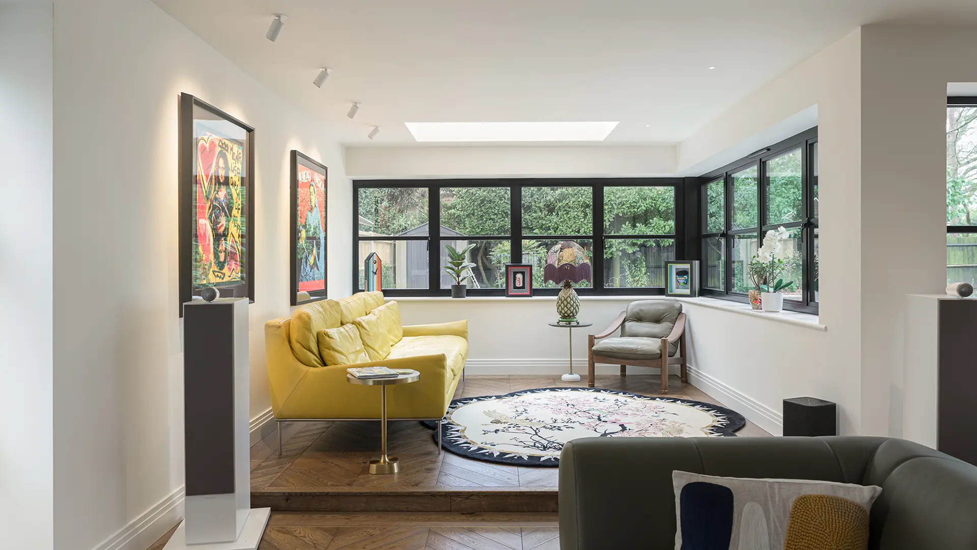
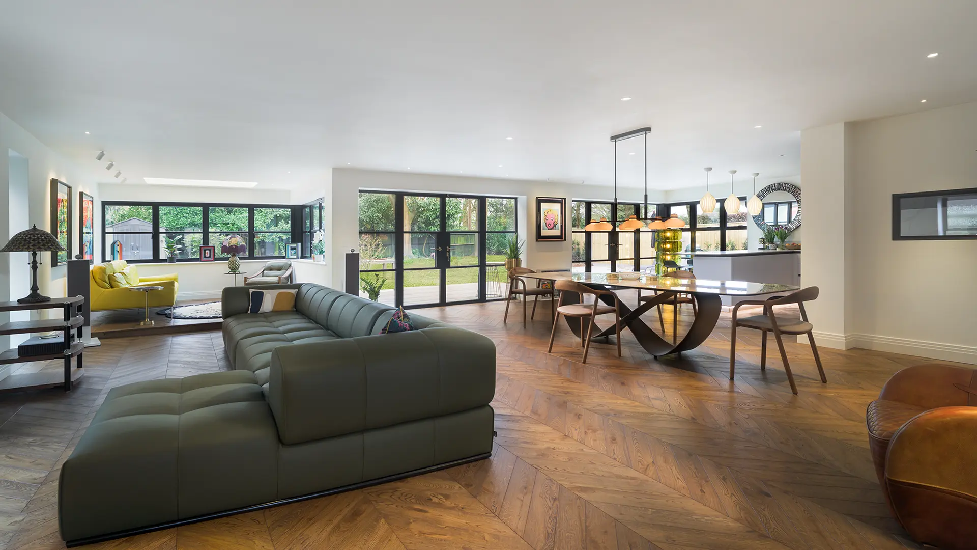
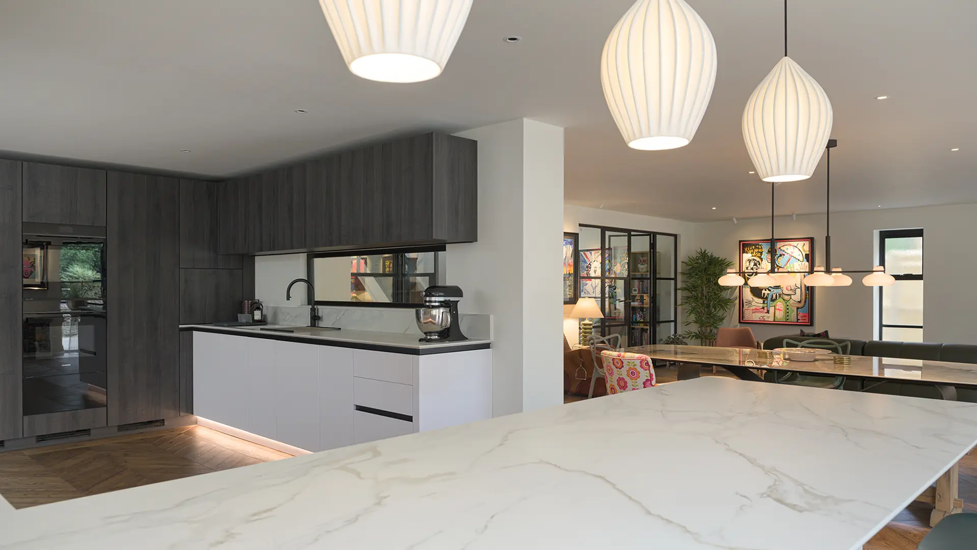
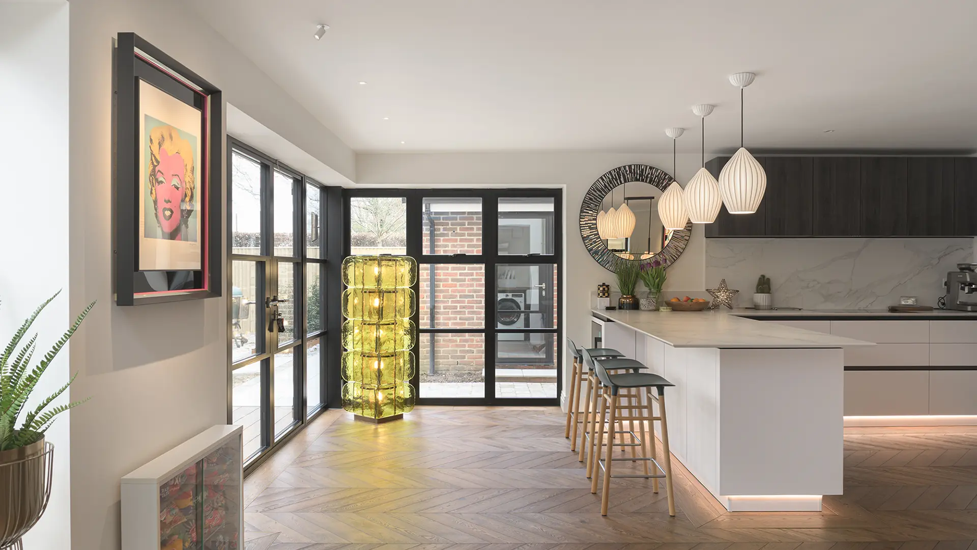
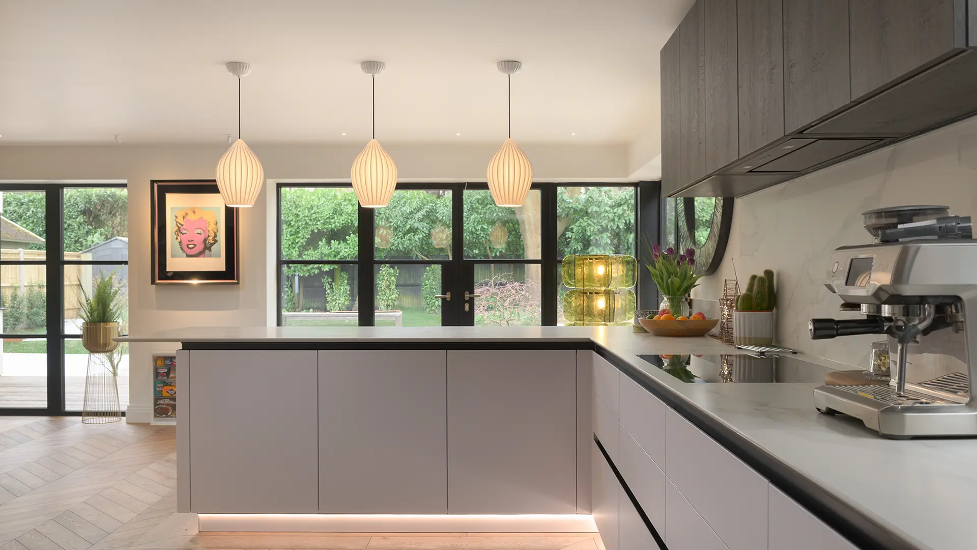
Incorporating large glazed openings at ground floor level to maximise natural light and strengthen the connection to the garden
Introducing Juliette balconies to rear-facing bedrooms, enhancing both light and outlook
Addressing the increased building depth by carefully planning daylight penetration and internal spatial arrangement;
Integrating the architectural design with a comprehensive landscape scheme to create a cohesive indoor-outdoor relationship.
At Plansplus, we offer a full-service architectural design approach, starting with a free consultation to guide your project from vision to completion.
01
Conception
We listen to your ideas, assess feasibility, and develop creative solutions that maximise potential.
02
Design
Our expert team refines your concept into detailed plans, balancing aesthetics, functionality, and compliance.
03
Administration
From approvals to construction oversight, we ensure a smooth journey, turning your vision into reality.

![9386-104 rev8 first floor plan [including int design revisions]](https://plansplus.co.uk/wp-content/uploads/2026/04/9386-104-rev8-first-floor-plan-including-int-design-revisions-scaled.jpg)